


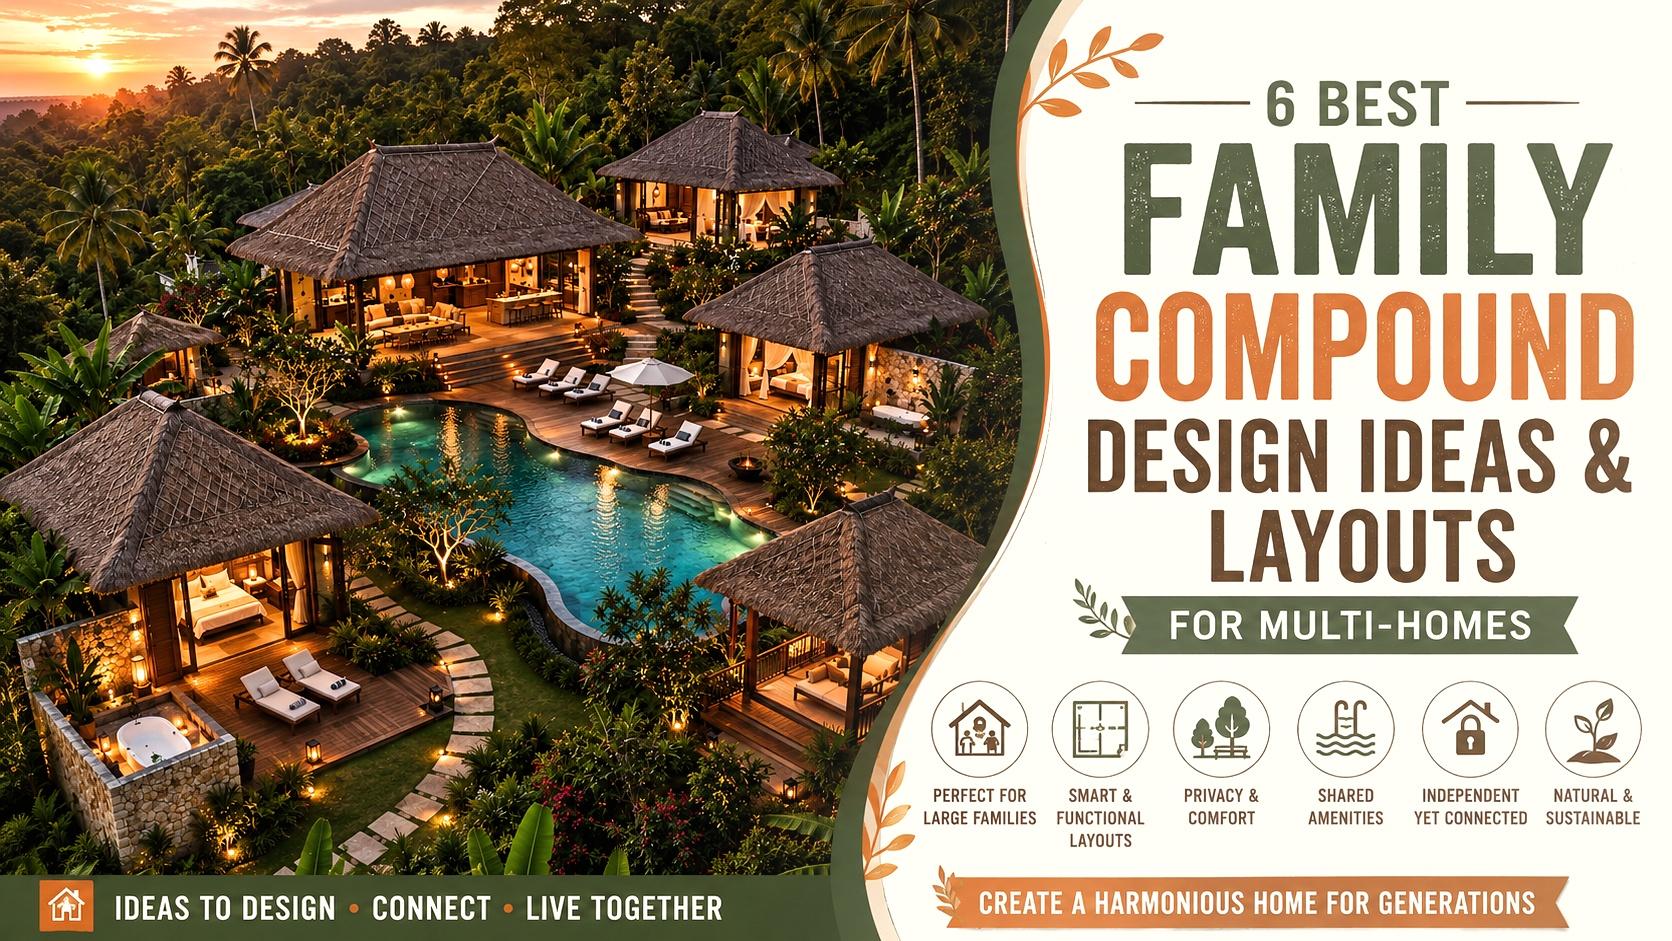


Last updated: August 2026
Short version: six layouts keep showing up when people search for family compound design ideas. Courtyard clusters, detached casitas, a shared fire-pit hub, one continuous multi-wing roof, matching twin guesthouses, and tiered hillside cabins linked by boardwalks. Which one fits you? That usually comes down to three things: how much land you’ve got, how many people are actually moving in, and how much of each other you want to see on a daily basis. Some families want that. Some really don’t.
When planning a multi-generational property, exploring various family compound design ideas helps ensure everyone has their own space while staying connected.”
Key Takeaways
- Privacy and togetherness pull in opposite directions, and a good multi home family compound layout doesn’t pick a side. It finds a working balance.
- Same planning logic applies whether you’ve got a family compound layout on 10 acres or a half-acre suburban lot. Just different scales.
- Detached casitas keep winning. Most states permit them far more easily than a second full house, full stop.
- Homestead-style layouts (main house, a barn or two, everyone facing one fire pit) are still what most rural buyers ask for first.
- Zoning kills more compound designs after the fact than anything else on this list. Check it early.
Why Family Compounds Are Booming Across the US
I’ve asked a handful of builders and agents about this over the past year. I keep getting some version of the same answer: it’s the money, mostly.
NAR’s most recent generational buyer research puts multigenerational home purchases well above one in ten transactions nationally. Gen X buyers show up as the biggest group doing it, which makes sense once you think about it, they’re the ones squeezed between aging parents and grown kids who can’t quite afford a place of their own yet. Zillow’s trend data backs this up too. Searches for ADUs, in-law suites, and “multi-use homes” have been climbing steadily for a couple of years now.
The math really isn’t complicated. Home prices in a lot of metros have outpaced paychecks, so financing one larger property between three generations can beat financing three smaller ones separately. Throw in more grandparents who’d rather not go into assisted living, plus a genuine appetite for built-in childcare (free, mostly), and you’ve got a trend that’s not going away anytime soon.
6 Best Family Compound Design Ideas & Layouts for Multi-Homes
Here’s how each of these actually looks on the ground, based on real builds rather than generic renderings.
1. The Courtyard Cluster Layout


Three wings, one shared courtyard, everybody’s door facing the pool. That’s really the whole idea. It’s probably the most-requested version of a family compound design idea for suburban or semi-rural lots, mostly because you can see who’s home without picking up the phone.
The tradeoff is noise, and it catches people off guard. Courtyards carry sound in ways a lot of first-time compound owners don’t expect until they’re three months in and someone’s complaining about hearing every conversation on the patio. Push bedrooms toward the outer edges of the lot. Keep the loud stuff, the pool, the dining pergola, closer to the middle.
2. The Detached Casita / Bungalow Compound

If you’ve searched anything close to multi home family compound layout, you’ve probably run into a version of this. Small, fully detached units, each with its own front door, connected by nothing but a garden path. No shared walls. Not much shared at all, honestly, aside from maybe the pool. Choosing the right family compound design ideas depends heavily on how much privacy your family members prefer on a day-to-day basis
It’s also the cheapest way in, which is a big reason it keeps climbing the search rankings. Most states permit a detached casita far more easily than a second full residence. The catch trips people up constantly, though: plenty of counties cap how big that casita can legally be, or require the property owner to actually live on-site. Call before you design. Not after.
3. The Shared Central Hub Layout

Sometimes the “hub” isn’t a building at all. It’s a fire pit. A homestead-style compound, main farmhouse plus a couple of barn-style outbuildings, often works exactly like this. Every structure angles toward one central gathering spot instead of a shared room.
I’d point families toward this one if they’ve got real acreage to work with. A family compound layout on 10 acres or more benefits a lot from having one obvious reason to walk outside every evening. Otherwise everyone just drifts off to their own corner of the property and you barely see each other, which kind of defeats the point.
4. The Multi-Wing Single-Roof Layout

From the curb, this reads as one big house. Walk inside and it’s really three, each wing with its own entrance and living area, all joined under a continuous roofline. If your lot only allows a single primary structure, this is usually the workaround. That’s exactly why it’s become a common multi house family compound layout design in tighter zoning areas.
Soundproofing isn’t optional here, and I mean that. It’s the complaint I hear most often, from people who skipped it to save a few thousand dollars upfront and then paid for it twice over during the retrofit a year later.
Choosing the right family compound design ideas depends heavily on how much privacy your family members prefer on a day-to-day basis
5. The Symmetrical Twin-Guesthouse Estate Layout

This one’s for families who’d rather the compound read as one grand estate than three separate houses. Two matching guesthouses mirror each other on either side of a circular drive or garden, and the main residence anchors the back of it all.
It’s the most formal option on this list, and the price tag shows it. Matching rooflines and landscaping on both sides costs real money to pull off well, more than most people expect going in. Where it earns that back is resale, since an estate reads as one cohesive property, and both appraisers and buyers tend to like that better than a scattered cluster of buildings.
“Before finalizing your blueprint, it is smart to review multiple family compound design ideas to find a layout that fits your land and budget
6. The Tiered Hillside / Connected Boardwalk Compound

Flat land just isn’t a requirement, and that surprises some people. On sloped acreage, cabins get staggered at different elevations and linked by covered boardwalks instead of a courtyard. Genuinely useful if you’re building somewhere with real winters, since the walkway keeps things dry even when the ground doesn’t. Each cabin still keeps its own view and its own privacy buffer.
If your search history looks anything like “family compound layout ideas mountain” or “sloped lot,” you’re almost certainly picturing something close to this. Choosing the right family compound design ideas depends heavily on how much privacy your family members prefer on a day-to-day basis
Layout Comparison Table
| Layout | Privacy Level | Typical Cost Range | Best Lot Type | Ideal Family Size |
|---|---|---|---|---|
| Courtyard Cluster | Medium | $$$–$$$$ | Flat suburban | 6–12 people |
| Detached Casita/Bungalow | High | $–$$ | Any (check zoning) | 2–4 people per unit |
| Shared Central Hub | Low-Medium | $$–$$$ | Rural/homestead, 10+ acres | 8–15 people |
| Multi-Wing Single Roof | Medium | $$–$$$ | Tight urban/suburban lots | 4–10 people |
| Symmetrical Twin-Guesthouse Estate | Medium-High | $$$$ | Large formal/suburban lots | 6–10 people |
| Tiered Hillside/Boardwalk | Very High | $$$–$$$$ | Sloped, rural/mountain acreage | 6–15 people |
($ = under $150K to add, up to $$$$ = $600K+ for a full multi-structure build, depending on region and finishes.)
How to Design a Family Compound: Step-by-Step
- Talk money before you sketch anything. Who’s paying for land, construction, the electric bill five years from now? Decide this first, not after the architect’s already drawn three options.
- Actually call your county planning office. Don’t just guess based on what your builder assumes — this matters even more if you’re eyeing a family compound layout on 10 acres with several structures.
- Walk through daily routines, not just square footage. Where’s the school bus stop? Does anyone need step-free access now, or in five years?
- Pick your layout from the six above based on lot shape, terrain, and headcount. A two-home setup and a five-house homestead layout aren’t the same project.
- Sort out what’s shared and what isn’t — utilities, driveway, laundry, storage. Write it down.
- Find at least two designers who’ve actually built multigenerational homes before, not just standard single-family plans stretched to fit.
- Put a family agreement in writing. Who maintains what, and what happens if someone eventually wants to sell their share.
| Image | Product | Rating | Buy Now |
|---|---|---|---|
 |
Winsome Robin Folding Chair Set of 4, Teak Convenient & Lightweight Portable Kitchen & Dining Chairs, Indoor & Outdoor Foldable Seating |
4.4 ★ (2,005) | Buy Now |
 |
Benany Solar Lights Outdoor, 8 Pack Mushroom Lights Waterproof Solar Powered LED Lighting for Garden, Yard, Path, Driveway Decor (Warm White) |
4.5 ★ (1,424) | Buy Now |
 |
Nestl Lounge Chair Outdoor, Tanning Chair Set of 2 5 Adjustable Positions, Waterproof & Weatherproof Resin, Reclining, For Poolside, Beach and Lawn, Grey |
4.4 ★ (248) | Buy Now |
 |
Teamson Home 33.25 in. Cascading Bowls Water Fountain LED Outdoor Water Fountain for Gardens, Patios, Balconies, 3-Tier Cascading Waterfall, Stone Gray |
4.3 ★ (5,221) | Buy Now |


Expert Tips
- Sound insulation is cheap now and expensive later. Do it during framing.
- Keep at least one utility meter separate, usually electric, even in fully connected layouts. Small thing, but it heads off a surprising number of arguments down the line.
- Give the compound one “neutral” gathering space that everyone helps furnish together. Otherwise one household ends up as the default host for everything, forever, without ever really agreeing to it.
- Design for aging in place from day one if you can. Zero-step entries and wider hallways barely register in the budget now. Retrofitting them later is a completely different story, cost-wise.
- Call your insurance agent before the layout is finalized. Detached casitas and attached wings can price out very differently, and it’s better to know that upfront.
Common Mistakes to Avoid
- Skipping the zoning call, then falling for a courtyard design your county won’t actually allow. Happens more than you’d think.
- Treating soundproofing as optional. It’s the regret I hear about most, by a wide margin, not even close.
- Never deciding who mows the shared lawn or hosts Thanksgiving until it’s already turned into a problem.
- Assuming you’ll never sell, then building something so specific to your family that financing or insuring it later becomes its own headache.
- Designing only for today. A layout that fits perfectly right now may need a nursery, a home office, or a caregiver suite in a decade. Leave room for that.
FAQs
What’s the best family compound design idea for a small lot?
Multi-wing single-roof or a detached casita — both fit inside standard zoning footprints more easily than a full courtyard cluster.
How much does a multi home family compound layout actually cost?
Honestly, it depends enormously on where you live, so take any single number with a grain of salt. A single detached casita can start under $150,000. A full compound with a shared hub building often clears $600,000 once land, permitting, and local labor all get added in.
What does a family compound layout on 10 acres usually look like?
Most families with that much room end up choosing a homestead-style hub layout or a tiered arrangement — there’s enough space for real distance between households while still keeping one shared gathering point.
Do I need special permits for this?
Probably, yes. Plenty of counties cap the number of dwellings per lot or limit ADU square footage. Check before you fall in love with a floor plan.
How is a family compound different from a duplex?
A duplex is one structure split into two units. A compound is looser than that — it might be several separate buildings, connected wings, or some mix, all used by one extended family.
Conclusion
Picking between these six really comes down to one honest question: how much of each other does your family actually want to see, day to day? Some families want the courtyard, the shared fire pit, a built-in reason to bump into each other every evening. Others would rather have their own front door and just a wave across the yard now and then. Neither answer is wrong.
Whichever of these family compound layout ideas you’re leaning toward, a formal twin-guesthouse estate or a homestead layout scattered across 10 acres, get the zoning, the budget, and a written family agreement sorted before anyone breaks ground. Everything else about a good multi home family compound layout tends to sort itself out after that.
Ultimately, comparing these top family compound design ideas will guide you in building a harmonious and functional living space for generations to come
Have you built or are you planning a family compound? I’d love to hear which layout worked for your family in the comments below.
I am an architect and I also post my personal work on my website I am an architect and I also post my personal work on my website curbtocorner
photos.Check out more trends on Pinterest
5 Best Bloxburg House Layouts to Build Your Dream Home Fast
Best Bloxburg House Layout Ideas: Ultimate Modern Design Guide
5 Best Bloxburg House Layouts: Smart & Modern Floor Plans for Builders


