


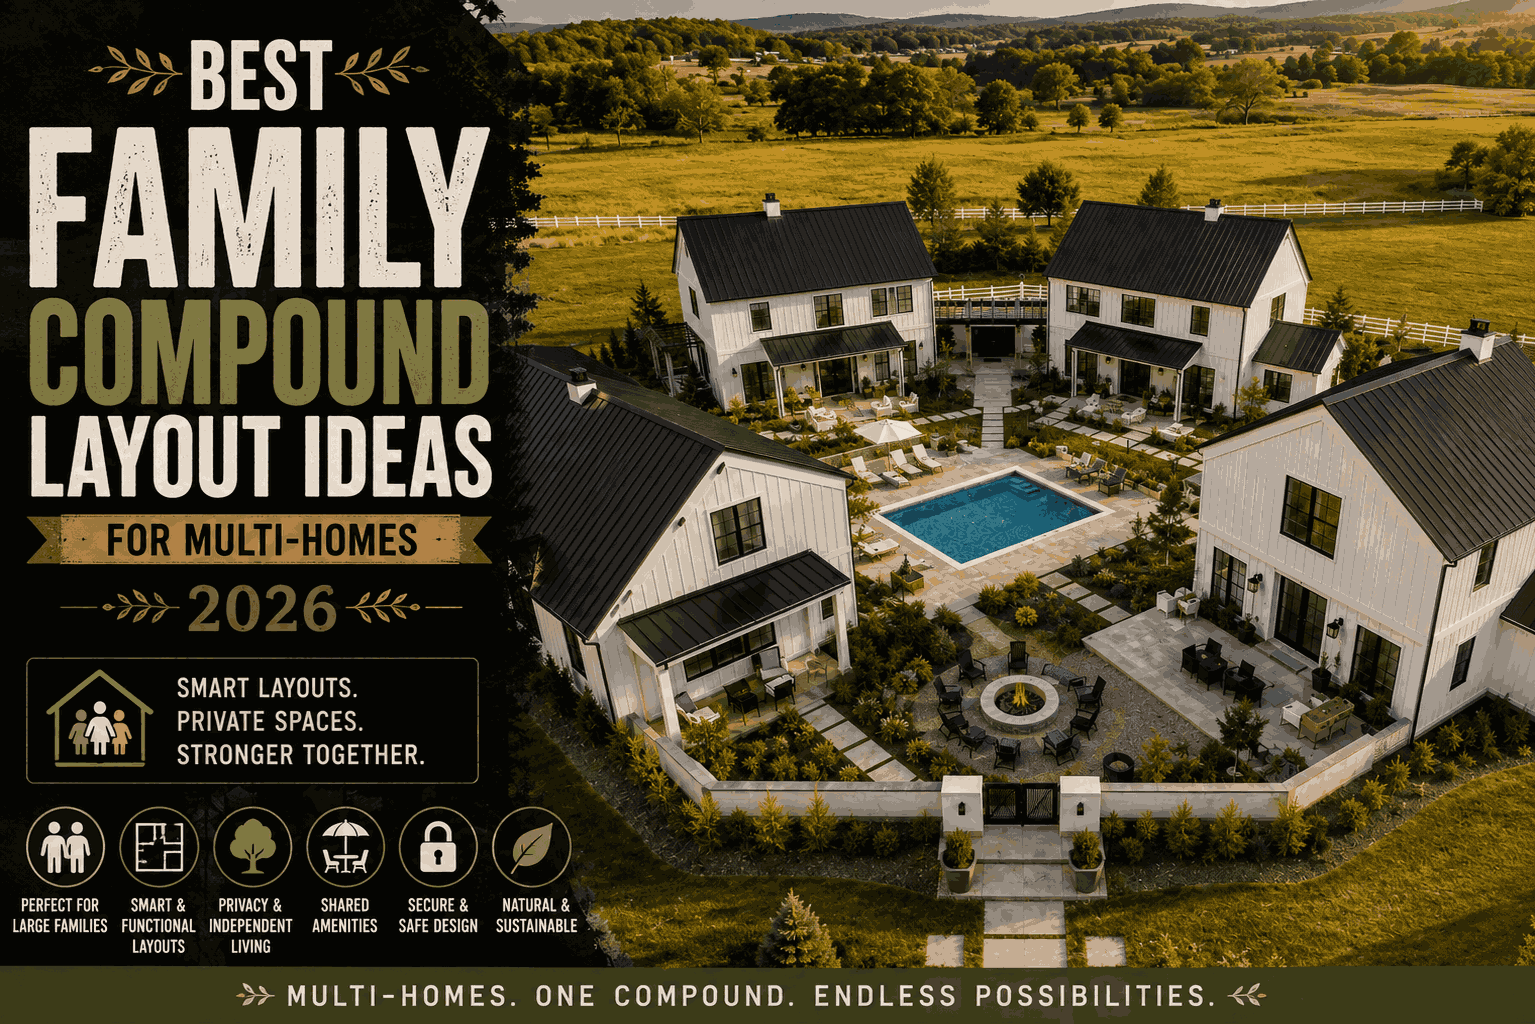


A family compound layout groups several separate homes — or one main house plus guest cottages — around a shared outdoor space like a pool, courtyard, or fire pit. The best family compound layout ideas balance privacy with togetherness, using clustered footprints, connecting walkways, and a central gathering hub so multiple generations can live close without living on top of each other.
If you’ve ever typed “family compound layout ideas” into a search bar at 10 p.m. with 25% battery left, you already know the feeling. You’re not just browsing pretty houses — you’re trying to solve a real problem: how do you keep your parents, your siblings, and your own kids near each other without anyone losing their sanity or their privacy.
That search behavior is more common than people think. A lot of families searching for family compound layout multi homes aren’t celebrities or real estate investors. They’re regular families who inherited land, want to age together, or are simply tired of holidays spent driving between four different houses.
This guide walks through real layout strategies, actual family compound house plans, and the practical details nobody mentions until they’re three months into construction.
I am an architect and I also post my personal work on my website I am an architect and I also post my personal work on my website curbtocorner
Key Takeaways
- Multi-home compounds work best when each house has its own entrance, parking, and outdoor space.
- A shared central courtyard, pool, or fire pit area is what actually makes a compound feel like a “compound” rather than just neighboring houses.
- Spanish, farmhouse, mountain lodge, and cabin-cluster styles are the most popular directions for 2026 builds.
- Budget for utilities, septic, and driveway access separately for each structure — this is the part most families underestimate.
- Zoning laws vary drastically by county, so check ADU (accessory dwelling unit) rules before you fall in love with a floor plan.
Why Family Compounds Are Trending Right Now
Multigenerational living has quietly become one of the most searched housing topics in the U.S. Rising home prices, aging parents who want independence, and adult kids who can’t (or don’t want to) afford a separate mortgage have all pushed families toward the compound model.
Instead of one giant house with everyone crammed under a single roof, a family compound spreads people across several smaller structures. Everyone gets their own front door. Everyone still gets Sunday dinner together.
I’ve talked to enough homeowners going through this process to notice a pattern the families who are happiest with their compounds are the ones who planned the layout before they planned the finishes. Cabinet colors can wait. Where the driveway splits cannot.
What Makes a Great Family Compound Layout
A strong family compound layout isn’t about cramming as many buildings onto a lot as possible. It’s about intentional distance — close enough for connection, far enough for privacy.
Here’s what separates a layout that works from one that quietly frustrates everyone within six months:
- Sightlines matter. Homes angled slightly away from each other, rather than facing straight into each other’s windows, keep the compound from feeling like a fishbowl.
- One shared anchor point. A pool, courtyard, or fire pit at the center gives the compound a natural reason to gather without forcing it.
- Separate utility hookups. Each home should have independent water, electric, and septic where possible, so a repair in one house doesn’t affect the rest.
- Private outdoor pockets. Even in a close-knit layout, each home benefits from its own small patio or porch.
- Clear vehicle flow. A single shared driveway that splits into individual parking areas prevents the daily traffic jam of five households sharing one narrow entrance.
Popular Family Compound Layout Ideas for 2026
1. Spanish-Style Courtyard Compound


A Mediterranean-style family compound built around a central courtyard, fountain, and pool – one of the most popular family compound layout ideas for warm climates.
2. The Courtyard Cluster (Spanish & Mediterranean Style)

This layout places the main house and guest wings around a central courtyard, often with a fountain, pool, or dining terrace in the middle. It’s a classic hacienda-style approach — think white stucco walls, terracotta roofs, and arched walkways connecting the wings.
This style works especially well on properties with warm, dry climates, since the courtyard becomes an outdoor living room for most of the year.
3. The Farmhouse Compound

Picture four or five white board-and-batten homes with matching black metal roofs, arranged around a shared pool and fire pit, all enclosed by a simple fence. This is one of the most requested family compound house plans among American families building on rural or semi-rural land.
The appeal is obvious: each family member gets a full-size, private home, but the shared courtyard in the middle does the heavy lifting for togetherness. A covered walkway or bridge between the two main houses is a small touch that makes a big difference during rain or snow.
4. Modern Farmhouse Compound

For families with lakefront or forested land, a mountain lodge compound groups timber-frame homes around a central lodge, often connected by covered porches and stone pathways. Docks, boathouses, and fire pits tend to replace pools in this style.
This layout leans into the natural setting instead of fighting it — homes are tucked among trees rather than cleared into an open lawn.
This is one of the more budget-friendly versions of a family compound layout multi homes approach, since individual structures are smaller and cheaper to build than full houses.
5. Modern Rustic Cabin Cluster


A modern rustic cabin cluster — individual cabins arranged around a central gravel courtyard and fire pit, a budget-friendly take on family compound layout multi homes.
6. Mid-Century Modern Palm Springs Compound

A mid-century modern compound in Palm Springs – low-slung wings wrap around a private central courtyard and pool, hidden from the street behind a classic breeze-block wall. A great family compound layout idea for desert climates and smaller lots..
Family Compound Layout Comparison Table
| Layout Style | Best For | Privacy Level | Avg. Build Cost (Relative) | Climate Fit |
|---|---|---|---|---|
| Courtyard Cluster | Warm climates, close-knit families | Medium | High | Dry, sunny regions |
| Farmhouse Compound | Rural land, multigenerational families | Medium-High | High | Most U.S. climates |
| Mountain Lodge | Lakefront/forest land | High | High | Cold, mountainous |
| Cabin Cluster | Budget-conscious, smaller households | Medium | Low-Medium | Wooded, rural |
| Estate-Style | Large acreage, maximum separation | Very High | Very High | Any |
Step-by-Step Guide to Planning Your Family Compound
- Talk to everyone first. Before a single sketch happens, sit down with every generation involved. Privacy expectations differ wildly between a 70-year-old parent and a 30-year-old adult child.
- Check zoning and ADU rules. Many counties restrict how many dwelling units can go on one parcel, or require separate addresses and utility meters.
- Map the sightlines. Walk the actual land and note where windows would face. Adjust angles before finalizing any family compound house plans.
- Choose one shared anchor. Pick a single central feature — pool, courtyard, fire pit — rather than trying to force multiple gathering spaces.
- Plan utilities per household. Get quotes for independent septic, water, and electric wherever the budget allows.
- Design the driveway flow last. Once building placement is set, work backward to figure out how vehicles, guests, and deliveries move through the property.
- Build in flexibility. Leave room for a future structure — a lot of compounds add a guest house or in-law suite a few years after the first phase is done.
| Image | Product | Rating | Buy Now |
|---|---|---|---|
 |
Winsome Robin Folding Chair Set of 4, Teak Convenient & Lightweight Portable Kitchen & Dining Chairs, Indoor & Outdoor Foldable Seating |
4.4 ★ (2,005) | Buy Now |
 |
Benany Solar Lights Outdoor, 8 Pack Mushroom Lights Waterproof Solar Powered LED Lighting for Garden, Yard, Path, Driveway Decor (Warm White) |
4.5 ★ (1,424) | Buy Now |
 |
Nestl Lounge Chair Outdoor, Tanning Chair Set of 2 5 Adjustable Positions, Waterproof & Weatherproof Resin, Reclining, For Poolside, Beach and Lawn, Grey |
4.4 ★ (248) | Buy Now |
 |
Teamson Home 33.25 in. Cascading Bowls Water Fountain LED Outdoor Water Fountain for Gardens, Patios, Balconies, 3-Tier Cascading Waterfall, Stone Gray |
4.3 ★ (5,221) | Buy Now |


Common Mistakes to Avoid
- Building homes too close together. It feels intimate on paper but claustrophobic in real life once everyone moves in.
- Ignoring noise from shared spaces. A pool or fire pit that’s fun at 8 p.m. can be a problem at midnight if a bedroom window faces it directly.
- Skipping separate legal addresses. This can cause headaches later with mail, insurance, and emergency services.
- Underestimating landscaping costs. Connective pathways, shared lawns, and privacy hedges between homes add up fast and are often left out of the initial budget.
- Forgetting about future changes. Family size and needs shift. A layout with zero room to add a structure later can box you in.
Family Compound House Plans: What to Look For
When browsing family compound house plans, prioritize plans that clearly show:
- Individual square footage per unit
- Shared vs. private outdoor space
- Parking allocation per household
- Utility connection points
- Setback distances between structures
A plan that only shows a pretty aerial rendering without these details isn’t ready for a builder’s desk yet.
FAQs
What is a family compound layout?
A family compound layout is a property design featuring multiple homes — either identical or varied in size — arranged around a shared outdoor space, allowing extended family members to live near each other while maintaining separate households.
How much land do you need for a family compound?
It depends on the number of homes and desired privacy, but most family compound layout multi homes projects start around 2–5 acres for three to five structures, with larger estate-style compounds needing significantly more.
Are family compounds legal everywhere in the U.S.?
Not always. Many counties have zoning restrictions on multiple dwelling units per lot. Always check local ADU and multi-unit zoning laws before finalizing family compound house plans.
How much does it cost to build a family compound?
Costs vary widely by region, materials, and number of structures, but budgeting for separate utilities, driveways, and landscaping in addition to construction is essential — these extras are often underestimated.
What’s the difference between a family compound and a multigenerational house?
A multigenerational house is one structure with separate living areas inside it. A family compound involves multiple, physically separate buildings on the same property, each functioning as its own home.
Can you add onto a family compound later?
Yes, and many families do. Planning the initial layout with future expansion in mind — extra driveway access, unused utility capacity — makes adding a home later much easier.
What style works best for a family compound?
It depends on climate and land. Courtyard-style compounds suit warm, dry regions; farmhouse and mountain lodge styles suit rural and forested land; cabin clusters work well for budget-conscious, smaller households.
Conclusion
Designing a family compound isn’t just about stacking pretty houses next to each other. The best family compound layout ideas come from thinking through daily life first — how people will move between homes, where the noise will travel, and how privacy holds up once the excitement of moving in wears off.
Whether you’re drawn to a Spanish-style courtyard, a farmhouse cluster with a shared pool, or a scattered cabin layout in the woods, the right family compound house plans start with honest conversations about space, not just square footage. Get the layout right, and everything else — the finishes, the furniture, the paint colors — falls into place a lot more easily.
Check out more trends on Pinterest
6 Best Family Compound Design Ideas & Layouts for Multi-Homes


