


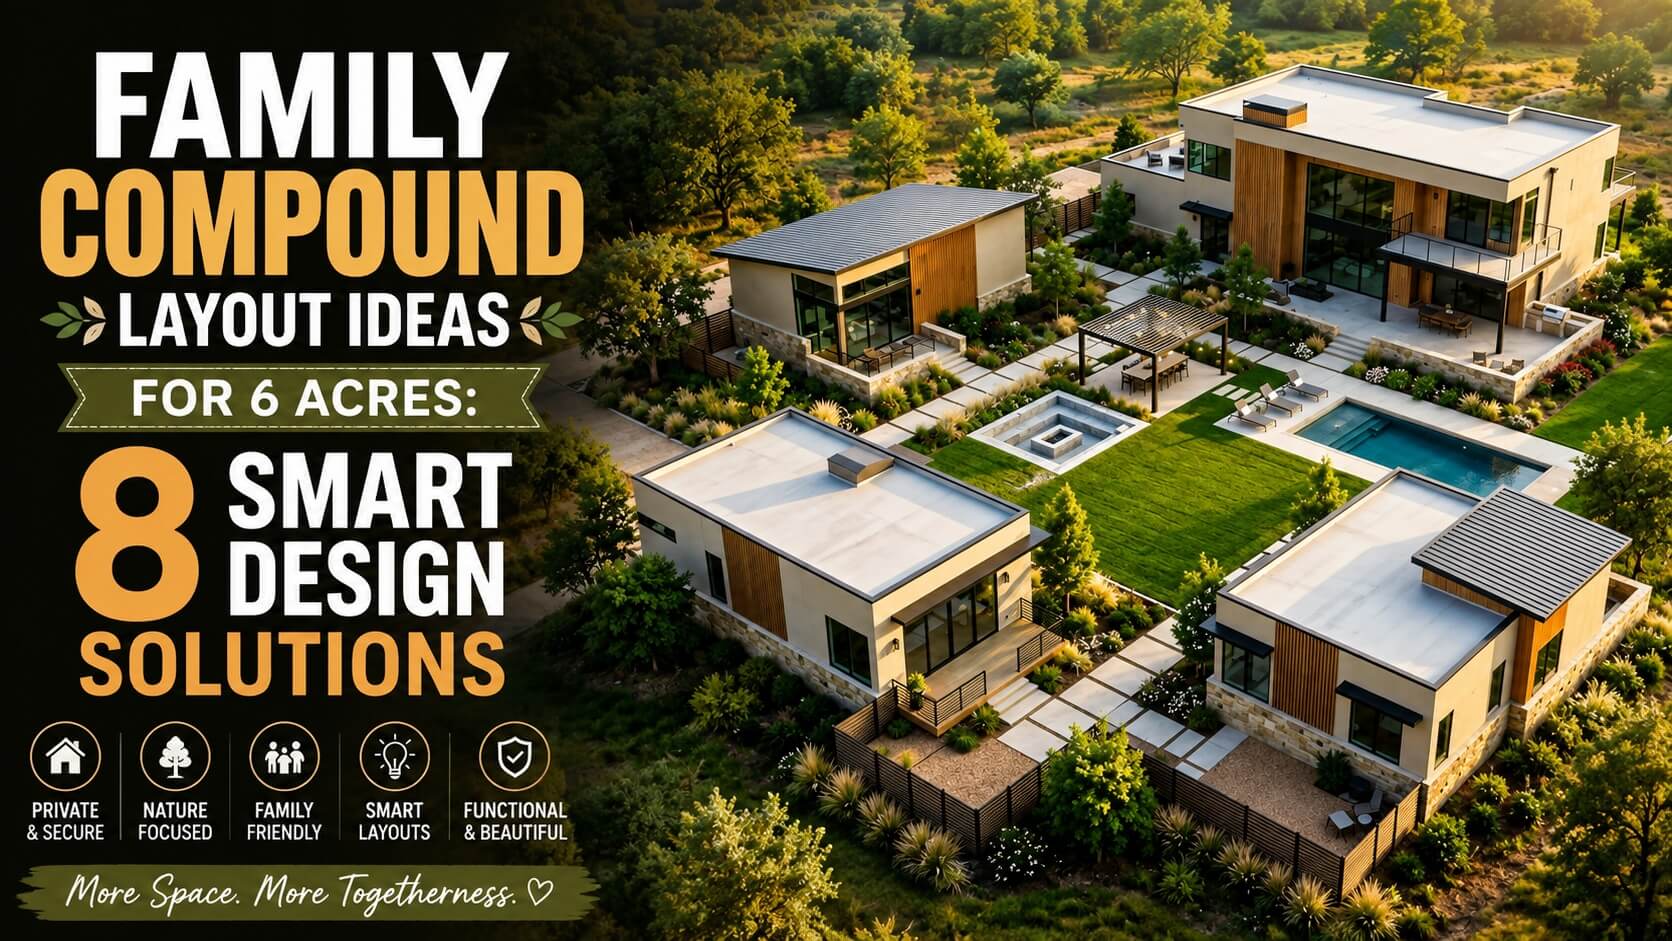


Most 6 acre family compound design layouts fit two to five homes comfortably, built around a shared courtyard, driveway loop, or pool. Six acres is roomy enough for real privacy between households but small enough that you’re not stuck maintaining a small ranch.
I got asked about this so many times last year that I finally sat down and mapped out why six acres keeps winning over every other lot size families ask about. If you’ve been searching “family compound layout ideas for 6 acres” and mostly finding Pinterest boards with no actual explanation behind them, that’s basically why this exists.
Here’s the short version. Two acres feels cramped the moment you add a second driveway. Ten acres sounds dreamy until someone runs the numbers on trenching water lines that far. Six acres sits right in the middle — big enough that your mother-in-law’s porch light doesn’t shine into your bedroom, small enough that mowing doesn’t eat your entire Saturday.
I’ve looked at a lot of these builds — for retiring parents who want to be close but not that close, for three siblings who grew up sharing a bedroom and swore they’d never do it again but somehow ended up wanting to live next door as adults anyway, and for families who were just tired of holidays turning into a scheduling nightmare across four different states. Six acres comes up constantly in these conversations, and once you see a few layouts, it’s easy to understand why.
Architecture is never just about concrete and walls—it is about shaping experiences and breathing life into spaces. At CurbToCorner, I translate visionary ideas into purposeful realities, sharing my design journey, unique concepts, and architectural philosophies one project at a time.”
Key Takeaways
- Six acres typically fits 2–5 homes with real privacy, not just a fence between them.
- A courtyard, pool, or fire pit at the center almost always makes or breaks the layout.
- Plan utilities (septic, water, driveway) before you decide where the homes go — not after.
- Trees and staggered angles do more for privacy than most people expect.
- Budget shared infrastructure separately from each home’s individual build cost, or someone will feel shortchanged.
What Is a Family Compound, Anyway?
That’s really the whole idea behind most family compound layout ideas for 6 acres — closeness without losing your own space.
Not a commune. Not one giant house with too many bedrooms and a shared bathroom schedule. A family compound is a piece of land with separate homes — each with its own front door, kitchen, and honestly, its own thermostat arguments — where related households live close but independently.
It’s grown popular with multi-generational families, adult siblings buying land together, or parents building something smaller for themselves right next to their kid’s place. The appeal isn’t complicated: you get to stay close without ever having to knock before using the bathroom.
Why 6 Acres Keeps Winning for Multi-Home Layouts
Search around for multi-home layout on 6 acres and you’ll notice this size comes up far more than 2 or 3 acres — and honestly, once you start sketching, you understand why pretty fast.
Two acres works fine for one house. Add a second one, plus a shared driveway and enough parking for holidays, and things get tight quick. Twenty acres, on the other hand, sounds incredible on paper until you price out running electrical that far or realize you now own a part-time landscaping job.
Six acres is the size where the math actually works. Enough distance that nobody hears their sibling’s dog barking at 6 a.m. Enough space for a real yard per household. Not so much that the property tax bill or the mowing schedule becomes its own source of family tension.
| Lot Size | Homes You Can Fit | Privacy Level | Cost Impact |
|---|---|---|---|
| 2 acres | 1–2 homes | Low to moderate | Cheaper utility runs, tight spacing |
| 4 acres | 2–3 homes | Moderate | Balanced |
| 6 acres | 2–5 homes | High | Best value for the space gained |
| 10 acres | 3–6 homes | Very high | Utility and road costs climb fast |
| 20+ acres | Basically unlimited (zoning permitting) | Maximum | Significant infrastructure spend |
8 Smart Design Solutions for a 6 Acre Family Compound Layout
None of these need a blank-check budget. They’re arrangements real families have actually used, not concept-art fantasy layouts.
1. Cluster the Homes Around a Shared Courtyard


Pull the homes toward the center instead of scattering them across the full six acres. It sounds obvious once you say it out loud, but plenty of families skip this and end up with homes so spread out that the “compound” feeling disappears entirely — it just becomes three houses that happen to share a mailbox.
Homes with black metal roofs, deep porches, and windows angled toward a central fire pit tend to feel like they were actually planned, not just plopped down wherever the bulldozer stopped. And pulling everything inward leaves the outer acreage free for a garden, pasture, or just a view worth looking at.
2. Build a Central Gathering Hub

A pergola. A covered patio. Maybe an outdoor kitchen if someone in the family actually grills. Put it at the exact midpoint between homes and everyone walks roughly the same distance to get there — which matters more than you’d think once grandkids or wheelchairs enter the picture.
This works best when homes sit loosely at the corners of a square, all facing in toward that shared space. Skip it, and you’ll likely end up with one family’s patio quietly becoming “the” gathering spot by default, which tends to breed resentment nobody talks about out loud.
3. Use a Circular or Loop Driveway

One connected driveway that loops past every home beats three separate ones — less pavement, less grading cost, and it forces a kind of unhurried flow between houses instead of everyone pulling straight into their own garage and disappearing. Families with young kids running around or aging parents who need someone to notice if they’re not answering the door tend to appreciate not having a maze of separate entrances to keep track of.
It’s one of those small choices that quietly defines a 6 acre family compound design more than people expect.
4. Add a Shared Pool and Outdoor Living Zone

Put a pool roughly equidistant from each home, wrap it in stone or paver patio, and you’ve basically built the compound’s real living room. Add a pergola and a fire pit nearby and you’ve covered most of the reasons a family actually gathers outside — birthdays, a random Tuesday dinner, watching the sun go down after a long week.
5. Keep Garages and Utility Buildings on the Outer Edge

Garages, workshops, storage barns — none of it needs to sit in the middle of your property. Push it to the edges and the interior stays clean, visually and practically. It also means the best land, the flattest, prettiest section, goes toward living space instead of where the trucks park.
6. Stagger the Homes Instead of Lining Them Up

A straight row of homes facing each other sounds tidy on paper but plays out awkwardly in real life — nobody wants to make eye contact with their sister-in-law’s kitchen window every morning. Angle the homes slightly instead. It’s a small adjustment on a site plan, but it changes how the whole place feels once it’s actually built. This is one of the easiest tweaks in any multi-home layout on 6 acres, and it costs nothing extra to plan for.
7. Make the Fire Pit the Literal Center of Everything
Compounds where the fire pit or seating circle sits at the true geographic middle just get used more. I don’t have a scientific explanation for this — maybe it’s just that placing something at the center signals “this matters” in a way that tucking it off to one side never quite does. It’s a detail that shows up in almost every successful family compound layout ideas for 6 acres example I’ve come across.
8. Leave Green Buffer Zones Between Homes
Thirty to fifty feet of trees or open lawn between homes will do more for privacy than any fence you could build. It also keeps six acres from feeling like a subdivision that got dropped into the countryside. You have the space — use it, instead of packing everything in tight just because you technically can.
Step-by-Step: Planning Your Layout
Here’s the exact order that works best when you’re mapping out a 6 acre family compound design from scratch.
- Survey the land first. Slope, drainage, protected trees — know all of it before a single home gets placed on paper.
- Map utilities early. Septic, well, electrical. Moving a home later is annoying. Moving a septic field is expensive.
- Sketch shared spaces before the homes. Courtyard, pool, fire pit — place these first and let the homes orient around them, not the other way around.
- Think about sun and privacy together. Stagger the angles. Notice which windows face which direction before you’re locked in.
- Plan one connected driveway, not three competing ones.
- Mark out your green buffers — don’t leave this as an afterthought.
- Check local zoning before anything is final. Multi-home lots often need separate permits that single-family lots don’t.
- Build in phases if the budget calls for it. Plenty of families start with one home and the shared pad, adding homes over a few years.
What It Actually Costs
Budgeting properly is where most multi-home layout on 6 acres plans either hold together or fall apart.
| Cost Category | Typical Range (2026 US Average) |
|---|---|
| Land grading & site prep | $15,000 – $40,000 |
| Shared driveway/loop road | $10,000 – $30,000 |
| Utility extension (septic, well, electrical) | $20,000 – $60,000 |
| Shared amenities (pool, patio, fire pit) | $30,000 – $100,000+ |
| Per-home construction (1,800–2,500 sq ft) | $300,000 – $600,000+ |
These numbers swing a lot by region, so treat this as a planning starting point, not a quote you can hand a contractor.
Expert Tips
These are the details that separate a smooth build from a stressful one when you’re planning family compound layout ideas for 6 acres.
- Call your local planning office before you design anything. Multi-home lots often fall under different zoning than a standard single-family lot, and finding that out after you’ve drawn plans is a bad afternoon.
- Keep shared infrastructure — driveway, utilities, pool — as its own line item, separate from each home’s build cost. It avoids the “why am I paying more” conversation later.
- Walk the property at different times of day before finalizing anything. Morning shadows and afternoon sun change a layout more than people expect.
- If more than one family is involved financially, write down who’s responsible for shared-space upkeep before you break ground. Not after someone’s annoyed about mowing the courtyard every week.
Common Mistakes People Make
These mistakes show up again and again in real 6 acre family compound design projects, so it’s worth planning around them early.
- Packing homes too close together. It saves a little on utility trenching but kills the privacy that made a compound appealing to begin with.
- Ignoring drainage. Water runoff between homes turns into foundation problems and dead landscaping a year or two down the line.
- Designing homes first, shared space “later.” It almost never comes together cohesively when you do it backwards.
- Underestimating driveway costs. A longer loop means more paving, more grading, more plowing in winter if you’re somewhere that gets snow.
Pros and Cons of a 6 Acre Family Compound Design
| Pros | Cons |
|---|---|
| Real privacy without losing proximity | Higher upfront cost than a single home |
| Manageable size compared to 10+ acres | Zoning and utility planning takes real effort |
| Room for a pool, courtyard, and buffers | Land maintenance still falls on someone |
| Strong resale and rental flexibility | More coordination between households |
FAQs
How many homes fit on 6 acres for a family compound?
Most 6 acre family compound design layouts hold two to five homes comfortably, depending on lot shape and how much shared outdoor space you want to keep.
Is 6 acres actually enough for a multi-generational family?
For most families, yes. It’s frequently the sweet spot — enough privacy without the upkeep headache that comes with 10+ acres.
What does it cost to build a family compound on 6 acres?
It varies a lot by region, but between site work, shared utilities, and two or three individual homes, most families end up somewhere between $700,000 and $1.5 million or more.
Do you need special permits for a multi-home layout on 6 acres?
Usually, yes. A lot of U.S. counties treat multi-dwelling lots differently than single-family ones, so check with your local planning office before you get too far into design.
What’s the best layout for privacy on 6 acres?
Staggered home placement combined with real green buffers between houses. It beats a straight row of homes facing each other every time.
Can you build a family compound in phases instead of all at once?
Definitely. A lot of families start with one home and the shared infrastructure, then add homes as budgets allow — as long as the original site plan accounts for what’s coming later.
Do all the homes need to look the same?
Not at all. Plenty of successful compounds mix architectural styles slightly while keeping roofing material or color consistent, which reads as intentional rather than mismatched.
Final Thoughts
Six acres gives a family enough room to actually build something that works — private homes, a shared space everyone wants to use, and land that doesn’t feel crowded the second a second driveway shows up. Whether you land on a courtyard layout, a shared pool, or homes staggered around a fire pit, the family compound layout ideas for 6 acres that hold up over time all share one thing: the shared space got planned first, and the homes followed.
If you’re just starting to sketch this out, map your utilities and shared areas before anything else. Everything about a multi-home layout on 6 acres gets easier once that part is settled.
Check out more trends on Pinterest
Family Compound Layout Ideas: Amazing Multi-Home Plans 2026
6 Best Family Compound Design Ideas & Layouts for Multi-Homes


