




When you walk through the front door of a masterfully crafted plot, the true measure of a great designer isn’t just found in the grand living room it’s hidden away in the wet areas. As an architect, I always tell my clients that a truly luxurious bloxburg bathroom requires the same rigorous spatial planning and ergonomic flow as any structural wing of a house. When you are opening up an empty grid to design a bloxburg bathroom ideas layout or sketching out a sleek bloxburg modern bathroom, the biggest mistake people make is treating tiles and fixtures as an afterthought.
I am an architect and I also post my personal work on my website I am an architect and I also post my personal work on my website curbtocorner


You need a functional layout that maximizes every single square grid, balancing aesthetic elegance with realistic spatial movement. Let’s step away from cramped, generic setups and dive into professional, master-planned bathroom layouts that will elevate your plot instantly.
Toilet Bowl (Architect Choice)
The St. Tropez Comfort Height One-Piece Toilet combines modern design with everyday comfort. Its sleek one-piece construction creates a seamless look while making cleaning easier. The elongated bowl provides added comfort, and the comfort-height design offers a more natural sitting and standing position. Equipped with a powerful dual-flush system, it helps save water without compromising


1. Minimal & Modern Bloxburg Bathroom Layout
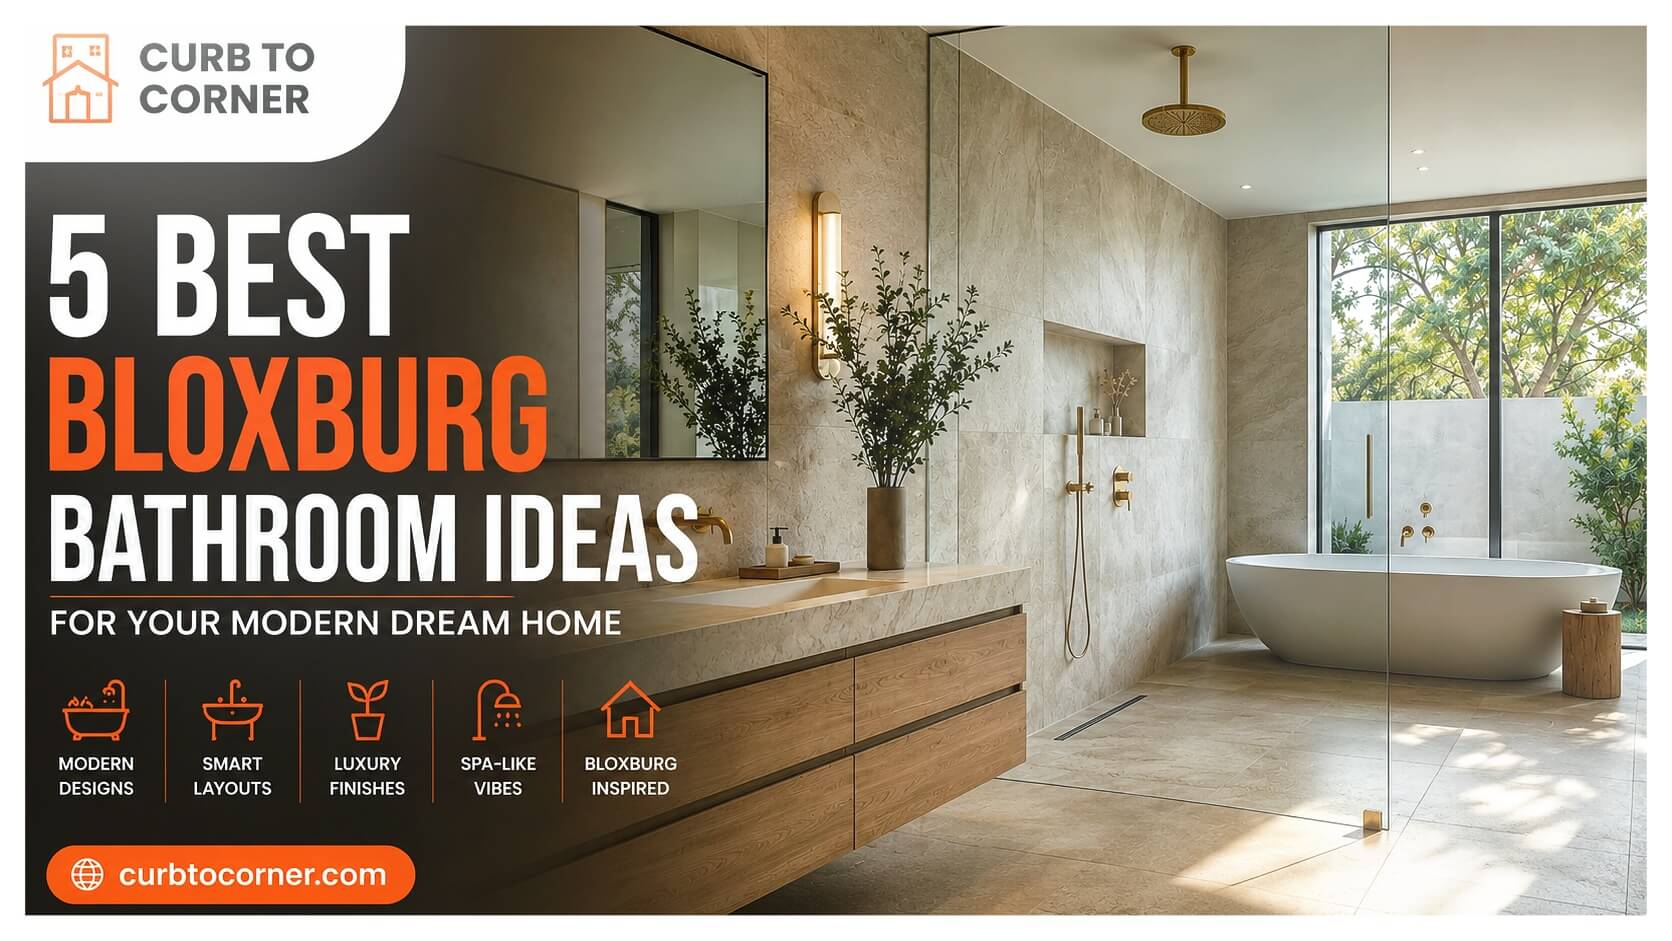
When you want to create an stylish feel without making your space look messy a simple and modern open layout is the best choice. As an architect I always say that getting this look in a Bloxburg bathroom depends on equal line shapes, combined light areas and a smooth wet room area.
To build this elegant bathroom on your Bloxburg land create a large base that is 10 blocks wide and 6 blocks deep giving enough room, for a wet area and a dry area.

The way I see it when you are designing a room you need to think about the structure and the space. So for the walls it is an idea to keep them a soft beige color or a light concrete tone. This will make the room look nice and calm.
On the side of the room you can put a wooden vanity unit that is floating on the wall. This unit should be 4 blocks wide and it should have a tall mirror that is lit from the edge. This will make the room look like it is taller than it really is.
For the shower you can put it on the side of the room. You can use a glass panel that goes from the floor to the ceiling to separate the shower from the rest of the room. This will make the room look clean and neat. Inside the shower you can put a niche in the wall with a light, behind it. This will look very nice and expensive.
The bathtub is also an idea. You can put it near the window. Add a little wooden stool and some warm mats on the floor. This will make the room look like a luxury place where you can relax and unwind. The Structural and Spatial Breakdown the Wet Room and Glazing and the Soaking Tub and Lighting all work together to create an comfortable space.
Bathtub (Architect Choice)
The WOODBRIDGE 67-inch Acrylic Freestanding Bathtub offers a clean, modern look that instantly elevates any master bathroom. Its smooth oval design, glossy white acrylic finish, and spacious soaking area create a luxurious spa-like experience. Made from durable acrylic with reinforced fiberglass construction, it is designed for long-lasting performance and easy maintenance


2. Spa-Like Retreat Bloxburg Bathroom Layout
When designing a bloxburg bathroom that mimics a high-end luxury resort, creating a direct visual connection between your resting spaces and wet zones is essential. As an architect, I always advise clients working on ambitious bloxburg bathroom ideas or a refined bloxburg modern bathroom to master long, linear sightlines that make the room feel infinitely expansive.To build this grand spa retreat on your Bloxburg plot, lay down a substantial structural footprint spanning 12 blocks wide by 6 blocks deep, ensuring enough depth for a central corridor walkway and a private en-suite entry door.

The Structural & Spatial Breakdown: The door is important.The way the room is laid out is like this: the floor has polished marble or light stone-textured tiles that run down the aisle. This makes the room look nice. On the wall there is a big wooden vanity that has two sinks. It is 5 blocks wide. The vanity has polished brass wall sconces and tall mirrors.
Central Transition & En-Suite Door: The middle of the room is open. This is so people can walk through easily. There is a doorway that is framed. This doorway connects the master bedroom to the bathroom.
Shower Enclosure & Tub Placement: On the side of the room there is a big shower. The shower is lined with marble tiles and has brass fixtures. Next to the shower there is a tub. The tub is near a window that has floor-to-ceiling curtains. This makes the room feel like a spa. The door, to the room is still important.
Hand Showerhea (Architect Choice)
This modern shower system features a 12-inch square rain shower head with a 9-spray handheld shower, delivering a relaxing spa-like experience at home. Its dual shower design allows you to use the overhead rain shower and handheld sprayer together or separately. The built-in magnetic dock keeps the handheld securely in place, while the 59-inch flexible hose offers extra convenience for cleaning and everyday use. Finished in polished chrome, it adds a sleek, contemporary look to any American bathroom.


3. Bloxburg Bathroom Ideas: Building an Open & Airy Wet Room
When you are looking for Bloxburg bathroom ideas that bring in lots of natural light and make the space feel bigger a wet room is the way to go. I think this is an idea because it makes the bathroom feel really fancy.
To build this kind of bathroom in your Bloxburg game you should start by making a floor plan that is 10 blocks wide and 6 blocks deep. This will make the whole space feel open and easy to move in. The shower area and the rest of the bathroom will feel like one room, which is really nice. This is what I tell people when they ask me for bathroom ideas, for their Bloxburg house.

The Structural & Spatial Breakdown: The way I see it when we are talking about the spatial breakdown of a bathroom we need to think about how to make it all come together. So I would clad the feature wall and the flooring in the same textured stone tiles because this will unify the space and make it look nice. On the wall I would put a floating wooden vanity unit that is 4 blocks wide and I would pair this with a simple brass wall-mounted faucet and a clean vertical mirror because the bathroom will look really nice with these things.
Glass Partition & Shower Zone: When it comes to the glass partition and shower zone I think we should install a glass pane that goes from the floor to the ceiling and this will softly divide the walk-in shower without blocking any light. Inside the shower zone I would build a recessed wall niche with lighting that is built in and I would also put in a ceiling-mounted rainfall showerhead because this will make the shower feel really relaxing.
Window & Bathtub Placement: Now lets talk about the window and bathtub placement. I would position a freestanding bathtub right in front of a big floor-, to-ceiling glass window because this will allow natural outdoor light to come into the bathroom and make it feel really open and airy. The bathroom will have that open-air aesthetic that we are looking for and the textured stone tiles and the glass window will all work together to make the bathroom look really great.
4. Bloxburg Modern Bathroom: Luxury and Warm Tones Layout
When designing a Bloxburg bathroom that really stands out because its perfectly balanced and has a warm natural feel the best option is a dual-vanity setup. As an architect I always tell my clients that if you put a window in the middle and add matching details on both sides it gives a really fancy and expensive look.
To build this high-end bathroom that looks great from both sides on your Bloxburg land start by making a space that is 12 blocks wide and 8 blocks deep. Make sure there is space for two separate vanities, on the walls that are opposite each other.

The Structural & Spatial Breakdown: The way the room is laid out is important. First we need to put down some warm travertine stone flooring all over the room. On the right walls we should put in some wooden vanities that look like they are floating. These vanities should be the same on both sides. Have mirrors with lights around the edges and some nice brass lights on the wall. Each one should be 4 blocks wide.
Central View & Bathtub: In the middle of the room we need to make it look really nice. We should put a window on the back wall and right under it we should put a big tub that you can soak in. This tub should be in the middle of the room. Have a nice light hanging from the ceiling above it.
En-Suite & Shower Integration: The bathroom area should be private and nice. To the left of the tub we should make an area for the toilet that is, behind a door. To the right of the tub we should build a shower that is enclosed in glass and has some nice brass fixtures. This will make the room look really balanced and nice. The Structural and Spatial Breakdown and the Central View and Bathtub and the En-Suite and Shower Integration all work together to make this room look great.
5. Bloxburg Bathroom Ideas: Compact and Timeless Layout
When you have a plot but you want it to feel like a fancy resort you need to plan the space really well. As an architect I always say that putting the things in a simple layout is the key to making great Bloxburg bathroom ideas.
To build an simple master bath on your Bloxburg plot make a plan, for the space that is 6 blocks wide and 8 blocks deep. This way you can use every bit of space. Make it work really well for you and your needs to make a great Bloxburg bathroom.

The Structural & Spatial Breakdown: The Structural & Spatial Breakdown: Finish the floors and walls with soft beige ceramic tiles. On the left wall, mount a clean, single-sink floating wooden vanity spanning 3 blocks wide paired with a sleek vertical mirror.
Compact Fixtures & Wall Integration: Compact Fixtures & Wall Integration: Directly beside the vanity, mount a modern wall-hung toilet flush against the partition wall, saving valuable floor clearance.
Glass Shower Enclosure: At the far end of the room, enclose a dedicated walk-in shower using clean glass doors, complete with a built-in window and a recessed wall storage niche to complete this efficient layout.
Friends, I am an architect. you have to see more such elevation photos.Check out more trends on Pinterest
5 Stunning Bathroom Ideas: From Modern Vanities to Clever Storage Layouts
Best Bathroom Design Ideas 2026: Smart Layout Guide


