




When designing a house, whether in the real world or inside Bloxburg, everything comes down to spatial planning. A great home doesn’t just look stunning from the curb; it functions flawlessly on the inside.If you are looking for a fresh blueprint for your next build, you’ve come to the right place. In this guide, we are breaking down 5 best Bloxburg house layout ideas that perfectly balance a modern kitchen, smart circulation, and gorgeous sightlines. Whether you are building an expansive luxury estate or a compact tier-built home, these concepts will elevate your design game.
I am an architect and I also post my personal work on my website curbtocorner


1. The Ultimate Aesthetic Bloxburg House Layout with Built-in Garage


The Blueprint: If you want your home to look realistic and grounded, starting with a built-in front-facing garage is the way to go. This bloxburg house layout balances a massive footprint with a clean, structural layout that eliminates wasted corner space. It features a beautifully organized floor plan, complete with a dedicated work-from-home study, a walk-in pantry, and a massive outdoor back porch for perfect ventilation.
Spatial Flow & Zoning: From an architectural standpoint, this plan masterfully separates the active hosting spaces from the quiet zones. The main foyer flows smoothly into a massive central great room. To the left side of the house, you have an expansive cooking zone featuring high-end bloxburg kitchen ideas with a central breakfast bar and a formal dining setup. On the opposite wing, the layout shifts to complete privacy, housing a spacious guest suite and a grand primary bedroom with two standalone luxury bathrooms and an elegant walk-in closet. It is truly a top-tier aesthetic bloxburg house concept that checks every single box for functionality and premium style.
2. Modern Kitchen Bloxburg Design with Luxury Island Layout


The Blueprint: This floor plan is an absolute masterpiece for players looking to prioritize their dining and hosting spaces. This architectural concept revolves around a highly functional L-shaped culinary setup paired with a massive central breakfast bar island. The entire ground floor utilizes a smart layout that eliminates unnecessary partition walls, allowing natural light from the massive backyard windows to completely illuminate the interior.
Spatial Flow & Zoning: Looking closely at the zoning, this layout delivers some of the best bloxburg kitchen ideas you can find for an open-concept build. The kitchen flows seamlessly into a formal six-seater dining zone, which sits right next to a cozy, fireplace-centered living area. By keeping the cooking and social spaces closely integrated, it creates an incredible sense of scale. For practical players, the layout also features a clever backway entry near the stairs, a main-floor guest bedroom with a half bath, and a beautifully landscaped front courtyard. It is a stunning example of a modern kitchen bloxburg floor plan that feels high-end, realistic, and incredibly fun to build.
3. Luxury Custom Layouts for Bloxburg with Split-Level Zoning


The Blueprint: If you are planning a massive, high-end estate build, this sprawling single-story floor plan is the ultimate blueprint. This bloxburg house layout is designed specifically for wide-plot properties, featuring a multi-car garage on the right wing with a built-in mudroom and laundry suite, alongside a professional work-from-home office study on the left.
Spatial Flow & Floor Plan Analysis: As an architect, I love how this layout handles long-distance zoning. The grand entrance foyer guides you past a central, feature staircase directly into an expansive, open-concept family zone. The heart of the house holds some of the best bloxburg living room ideas, showcasing a beautifully centered seating arrangement that opens up to a luxury backyard patio. Immediately adjacent to it is a premium linear kitchen and dining matrix. By placing the master suite on the far left and the guest zones completely separate, this is one of the most balanced and realistic layouts for bloxburg you can build to impress any visitor
4. Cheap and Easy Bloxburg House Layout for Beginner Builders


The Blueprint: If you are operating on a budget but still want a highly functional multi-story estate, this mid-sized floor plan is your best option. This cheap and easy bloxburg house layout keeps the structural perimeter square and compact, which dramatically lowers build costs while offering a built-in double garage, a dedicated main-floor laundry wing, and a beautiful central staircase core.
Spatial Flow & Floor Plan Analysis: What makes this architectural setup work so beautifully is its smart, minimal-corridor design. The front entry guides you right past a central staircase into a combined open-concept living and dining hub. For players tracking bloxburg kitchen ideas, this plan showcases a sleek wall-bound kitchen setup paired with a long, practical four-seater island bar. The left wing is completely dedicated to comfort, holding a spacious master bedroom featuring an attached luxury bathroom, a deep walk-in closet, and quick access to a private back patio. It is an incredibly efficient aesthetic bloxburg house layout that gives you a premium feel without costing a massive amount of game cash.
5. Luxury Custom Layouts for Bloxburg with Split-Level Zoning


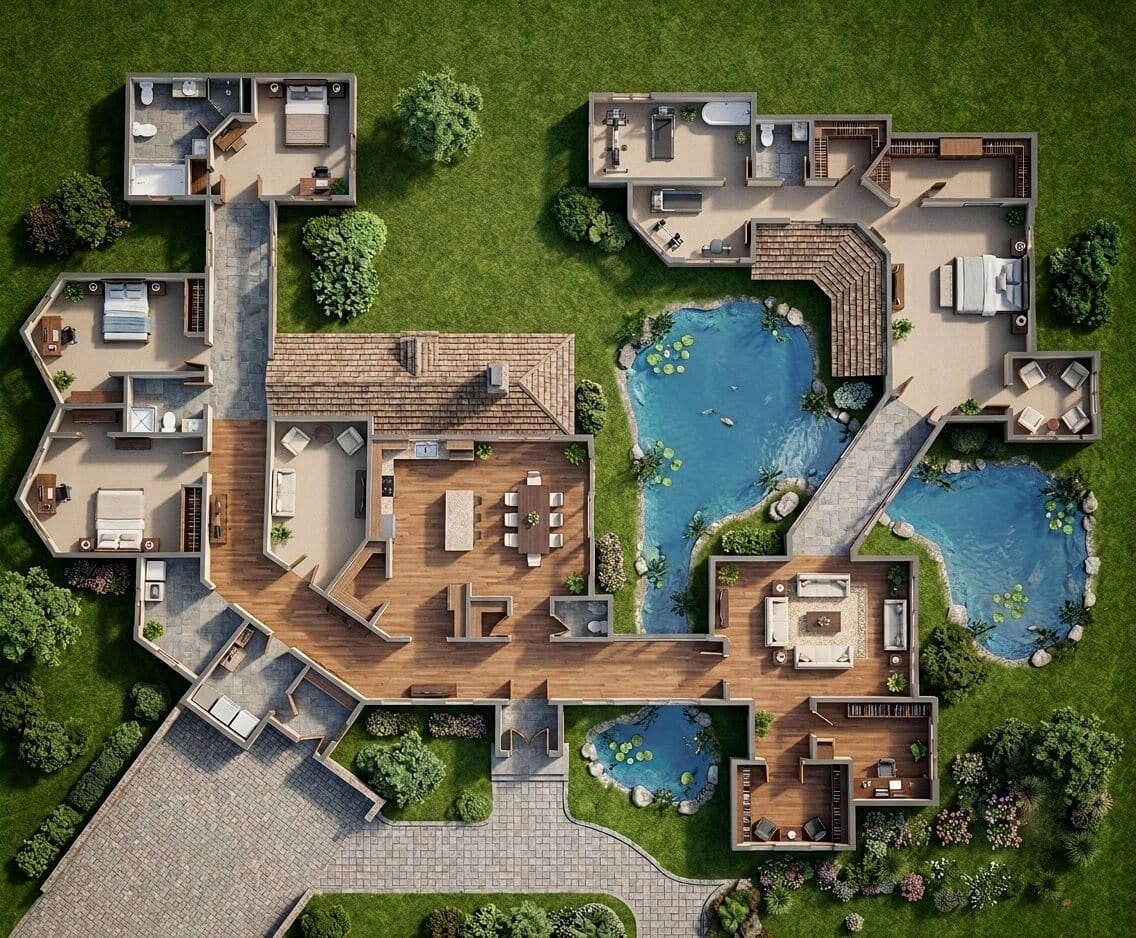
The Blueprint: For builders who want to create the absolute pinnacle of luxury, this sprawling, resort-style estate is the ultimate endgame project. This bloxburg house layout features a massive decentralized master plan where separate living, sleeping, and fitness quarters wrap beautifully around central landscaped water features, creating an unparalleled architectural footprint.
Spatial Flow & Floor Plan Analysis: As an architect, analyzing this plan is pure joy because it masterfully creates dedicated destination zones connected by scenic, covered glass-wall walkways. The central pavilion houses a magnificent open-concept kitchen layout complete with an elongated dining table and a formal family hosting lounge. The right wing is dedicated entirely to a massive primary master suite, a private gym setup, and a secluded formal living room opening directly onto a private pond. Meanwhile, the left wing handles structural efficiency with a multi-car angled driveway, a dedicated laundry area, and an entire separate guest wing with individual ensuite bedrooms. If you want to build a truly unforgettable aesthetic bloxburg house that stands out in the entire server, this split-wing organic floor plan is the absolute gold standard of bloxburg house layouts.


Friends, I am an architect and this is our new site for which we are making house elevation. We are making this elevation very simple. If seen in it, there is nothing in the name of design, still after looking at it It is looking very good and this is happening because the width of our house is more, if our house was smaller then it would not have looked good, friends whenever you make the elevation then keep this thing in mind. If the width of our house is more then keep it very simple, the simpler you keep it, the better the look will be, use maximum one to two elements in house elevation.


Friends, this is our site for which we have created 3D elevation. We have prepared round designs as per the client’s requirement. In this, we have taken the height of one floor of the house as 11 feet and the height of the boundary wall as 11 feet. Plinth is taken from lvl to 5 feet and window sill is kept to lvl 3 feet or lintel is lvl 7 feet 9 inches.
So friends, you have to see more such elevation photos.Check out more trends on Pinterest
Best Bloxburg House Layout Ideas: Ultimate Modern Design Guide
5 Best Bloxburg House Layouts: Smart & Modern Floor Plans for Builders
Bloxburg House Ideas & Modern Layouts (2026)
5 Best Bloxburg House Layouts: Easy Floor Plans & Design Ideas


