


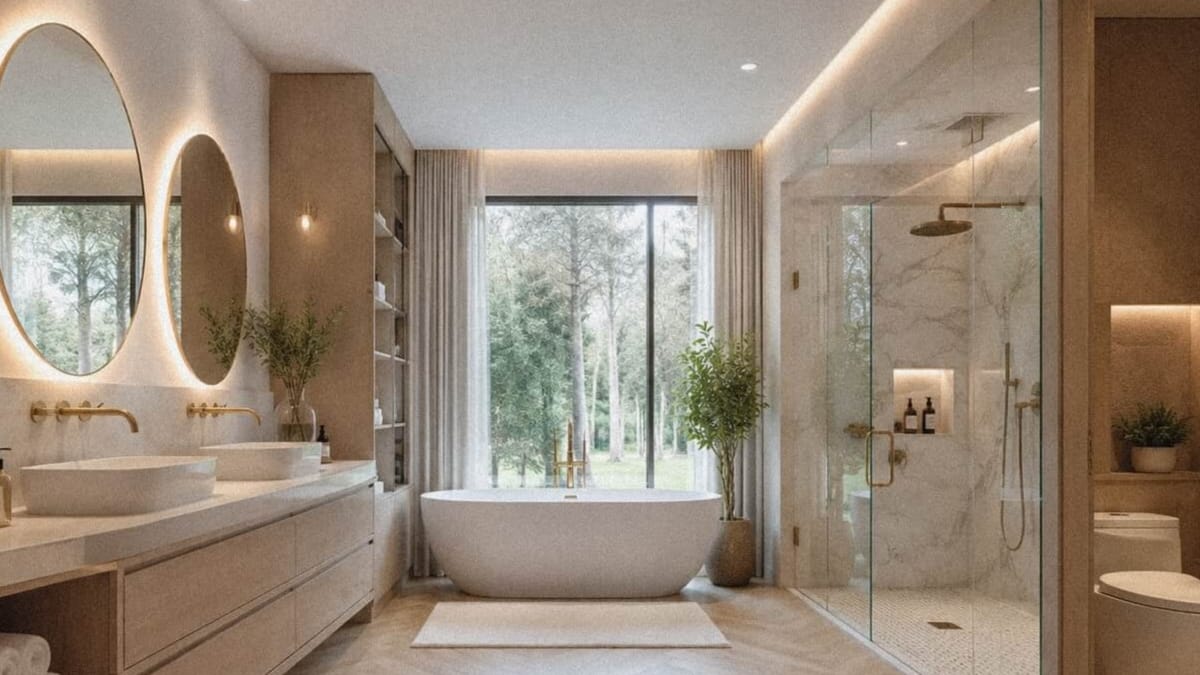


Renovating a restroom is one of the most challenging layout tasks because you are working within a rigid grid of fixed plumbing lines and tight walls. In my consultancy practice, I frequently see clients spend heavily on premium fixtures, only to end up with a layout where the shower door bumps the toilet or the vanity feels claustrophobic. No matter how expensive your tiles are, a poor spatial plan will destroy the daily user experience.
I am an architect and I also post my personal work on my website I am an architect and I also post my personal work on my website curbtocorner


Achieving a highly functional, upscale space requires structural clarity before you even look at a catalog. To build a space that feels like a boutique hotel sanctuary, you need to understand how human clearances interact with modern interior design bathroom principles. By reviewing practical bathroom layout floor plans and mastering the math behind standard clearances, you can easily pull off a high-end bathroom decor ideas aesthetic that stands the test of time. Let’s look at our first reference design study to see how these dimensions work in the real world.
1. Smart Spatial Planning for Compact Modern Interior Design Bathroom Layouts

The Spatial Layout & Dimensions
When dealing with limited real estate, spatial layout engineering becomes a game of inches. Looking at this specific layout study, the setup functions incredibly well within a compact footprint of 7′ x 5′ or a standard 8′ x 5′ grid, making it a highly practical reference for urban apartment planning.
To make the bathroom feel spacious and comfortable consider these layout tips:
- The Floating Vanity Zone: A single-sink light oak floating vanity that’s 32 inches wide works well. Mount the base cabinet 12 inches above the floor to create a space underneath. This leaves room for woven baskets for storage.
- The Corner Shower Footprint: A square walk-in shower with a frame needs a 36″ x 36″ space. A frameless glass door keeps the shower area clear. Lets in light.
- The Wall-Hung Toilet Clearance: A wall-mounted toilet needs to be 15 inches from the shower glass partition. This clearance is important, for an experience. The toilet and shower should be positioned to allow for movement.
Architectural Features in the Reference Image
When you take a look at this design study you can see that the visual layout really works. This is because it gets rid of the bulky storage units and uses architectural elements instead. The drywall wall-niches are set back far and they have warm LED strip lighting that is hidden from view. These wall-niches use the space where the plumbing’s which adds some extra storage for things, like toothbrushes and toothpaste without making the hallway any narrower. The design study uses this space in a clever way and the visual layout of the design study is very successful.
My Solution
To make your bathroom feel really special think about getting rid of the faucets that are attached to the counter. Instead use the kind of faucets that go into the wall. This way you can put the handles on the wall and leave the counter empty. It is an idea for a small bathroom because it makes the whole area look neat and tidy. Your quartz countertop will be completely free which is nice, for a vanity setup.
2. Maximizing Symmetry in Modern Farmhouse Bathroom Layout Floor Plans

The Spatial Layout & Dimensions
To make a farmhouse bathroom work you need to plan it. You have to divide the room into areas that do not interfere with each other. A farmhouse bathroom like this needs a room that’s at least 14 feet by 8.5 feet. This is the size so that you can fit in a big freestanding tub, a long vanity and a separate walk-in shower area. The walk-in shower area is a zone that is separate, from the rest of the farmhouse bathroom.
To get the most out of your routine you need to have the right space in your bathroom. Here are some important things to consider:
The Symmetrical Double Vanity: We have a custom made vanity that is about 7 feet long. It is made of oak and has two sinks with 30 inches of space between them. This leaves a lot of room on the countertop for use. The two black industrial pendant lights are placed above the sinks.
The Clawfoot Bath Zone: The old fashioned clawfoot tub is placed next to the window with a black frame. There is a 32 inch walkway in front of the vanity drawers so you can pull them out easily.
The Enclosed Shower Enclosure: The walk in shower is 40 inches wide and 60 inches long. This makes it an open and comfortable space to shower. There is also a built in shelf for your shower products that’s 48 inches, above the floor.
Architectural Features in the Reference Image
When you take a look at this design study you can see that the way it looks is really nice. This is because they used horizontal shiplap paneling on the wall. This helps your eyes move across the room, which’s really wide. It makes the room feel bigger than it actually is.
The shower area is done with subway tiles that are very shiny. These tiles are arranged in a pattern, like bricks. This pattern matches the frames, around the mirrors the windows and the plumbing fixtures. The design study uses this pattern to tie everything including the bold black frames of the mirrors the window trims and the plumbing hardware of the design study.
My Solution
To get this farmhouse style into your bathroom you need to mix rough things with modern technology. Use a kind of plaster or a textured finish on the walls that are not made of wood boards. This will make the bathroom look more interesting and not one color. The farmhouse style is really in now and it can look great in a modern bathroom if you do it correctly. Focus, on combining textures with modern things to make your bathroom look nice and updated for this year.
3. Optimizing Vertical Storage in Contemporary Bathroom Layout Floor Plans

The Spatial Layout & Dimensions
When you are making a master bathroom with a lot of space on the floor it is a good idea to use the space above. This means you can do what you want without things getting in the way. If you look at this plan for a bathroom you can see that it works well in a room that is 12 feet, by 8.5 feet. The bathroom is set up so that the dry areas and the wet areas are completely separate which makes a lot of sense.
To keep the traffic lanes clear and make sure everything is up to code these professional measurements are really important.
The Floating Storage Vanity Station is an example of this: it is a custom walnut vanity that is 48 inches wide and it does not touch the floor because it is hung on the wall. This vanity is paired with a matching shelf that’s 18 inches wide and it is built into the wall where the plumbing is so it does not block the door to the bathroom.
The Expansive Walk-In Wet Zone is another example: it has a special glass wall that surrounds a big shower area that is 42 inches wide and 72 inches long and the floor is completely flat so it is easy to walk in and out of the shower.
The Central Circulation Corridor is the area in the middle of the room: the design makes sure there is plenty of space to walk around with 44 inches of floor space, between the vanity and the shower so you have enough room to dry off after you take a shower.
Architectural Features in the Reference Image
When you really look at this design study the thing that stands out is how it combines things with clever lighting. There is a rectangular skylight in the ceiling that lets in a lot of natural daylight into the bathroom. At night the designers used lights to make it look nice. They put lights under the sink behind the mirror and inside the little spaces in the wall. These lights give a glow to the beige tiles in the bathroom. The design study uses daylight and the special lights to make the bathroom look nice during the day and, at night.
My Solution
To make your bathroom feel like a resort you can make some changes to the lighting. Of using regular ceiling lights try using layered lighting that shines down from the top. This kind of lighting is softer and nicer to look at. You can put long light bars right, on the mirror where you get ready in the morning. This will help get rid of shadows on your face when you are brushing your teeth or washing up. Use light bars on the face of your main vanity mirror to make it easier to see what you are doing. This will make your bathroom feel like a resort bathroom.
4. Designing Seamless Transitions in High-End Modern Interior Design Bathroom Layouts

The Spatial Layout & Dimensions
To make a great master retreat you need a plan that combines a big open space with areas that work really well. If you look at this floor plan the master retreat room works best in a space that is at least 14 feet, by 9.5 feet. This space is organized in a way that the plumbing fixtures are arranged perfectly along a grid that runs in a line. The master retreat really comes together in this space.
To keep the traffic lane smooth and follow building rules these clearance dimensions are carefully planned:
- The Continuous Double Vanity Station: The solid oak double vanity is 7.5 feet long. The two sinks are 36 inches apart leaving plenty of space on the counter. There are custom glass lights on either side.
- The Curbless Walk-In Wet Zone: The walk-in shower is 48″ x 72″. The glass door is level with the floor so there are no tripping hazards or visual barriers.
- The Freestanding Bath Alignment: The freestanding soaking tub is next to a window. There is a 30-inch path behind the wooden stool, for easy cleaning and movement.
Architectural Features in the Reference Image
When you look at this design study the way it looks is really nice because it combines textures and flat surfaces in a great way. The big white marble porcelain tiles cover the wall behind the shower and the main walls and they have a subtle pattern that looks like one big piece and makes the space feel bigger. The ceiling has lights that are not too noticeable and there is also a warm light strip that is hidden and goes above the mirrors and, inside the shower area.
Answer: The best layout for a bathroom depends on how big the room’s.. Generally a linear or split-zone layout works really well. For a master bathroom it is a good idea to put the double sink along one long wall. Then you can put the shower and tub parallel to it. This way you can walk through the room easily.
My Solution
To make your bathroom look like a resort think about adding natural things to your bathroom design. For your 2026 bathroom projects try to add some plants or trees to the room. You can put trees or olive branches on the counter to make the room feel more alive. This is especially nice if you have a lot of stone in the bathroom because it adds some color to the room.
5. Crafting a Zen Sanctuary in Japandi-Inspired Bathroom Layout Floor Plans

The Spatial Layout & Dimensions
To have a spa-like feeling you need a big space with separate areas. The layout of the spa is very important. When you look at the floor plan you can see that it works well in a space that is at least 15 feet by 11 feet. This size space separates the areas from the dry areas like where you get ready and gives you a lot of room to move around. The spa has a lot of space to breathe which’s very nice. The spa-like serenity is about having a big space, with separate areas like the wet areas and the dry areas and that is what makes a spa feel so relaxing.
Answer: To have a separate shower and tub in your bathroom without it feeling crowded you need a room that is at least 12 feet by 8.5 feet. If your room is smaller you can try putting the tub inside the shower area. This is a way to save space.
To make sure there is space to move around these layouts are used:
The Grand Double Vanity Corridor: This corridor has a big vanity made of light oak. It is over 8 feet long. There are two sinks with a lot of space between them, 36 inches. This leaves a lot of room to stand and get ready. The two mirrors on the wall are also very big. Have lights behind them.
The Wet-Room. Bath: The shower is very big. Has no curb so it is easy to get in and out. It is 42 inches wide and 72 inches long. It is placed so that there is a lot of space to walk around it. It is right next to the bathtub. The bathtub is an oval tub that is near the window.
The Private Water Closet Nook: The toilet is in its little area. It is behind a door or glass wall that is, on the right side. This door or wall helps to keep the toilet from the rest of the room. The space to get to the toilet is 30 inches wide so it is easy to get to and is very private.
Architectural Features in the Reference Image
This design study really catches my eye. The layout is so nice because it has these natural lines that go on and on. The floor is made of oak hardwood and it is laid out in a herringbone pattern. I think this pattern is great because it has been used for a time. It also adds a lot of depth and texture to the room. The shower is a change, from the wood. It has a wall made of marble that is book-matched. This creates an simple background that looks nice with the warm wood grains of the light oak hardwood. The light oak. The white marble work well together.
My Solution
To make your bathroom look really nice and fancy you can do a things. You can get rid of the silver things and use rich brushed brass or champagne gold instead. This will add a touch to your bathroom. The warm color of the brass or gold will look nice on the faucets, shower head and tub filler. It will also go well with the Japandi style that has a lot of things in it. The brass or gold will tie everything together in a way.


Friends, we have got this bathroom built on our site, which is still incomplete, its work is yet to be completed, its size is 5 x 9. Feet In this too, we have got the tiles done. We have used full tiles up to the ceiling height. We have not used any highlighter in the stylish design, there is a reason for this. The bathroom is small, so we have used the same tile in the entire bathroom. If we use different tiles in the same bathroom, the bathroom would look small. If you want to make a small bathroom look bigger, then use tiles of the same color.


Friends, this bathroom that I have posted above is the fall ceiling design of this bathroom in which we have installed PVC ceiling in the bathroom because PVC is made of plastic. It does not have any problem when it comes in contact with water, hence PVC sheet is the best to install in the bathroom.
Friends, I am an architect. you have to see more such elevation photos.Check out more trends on Pinterest
5 Stunning Bathroom Ideas: From Modern Vanities to Clever Storage Layouts
Best Bathroom Design Ideas 2026: Smart Layout Guide
Frequently Asked Questions (FAQs)
1. What kinds of tiles are popular for a bathroom?
Answer: now people like tiles that are smooth and do not have a lot of patterns. Big porcelain tiles in colors like cream or beige are very popular. They do not have a lot of grout lines, which makes the room look cleaner. You can also add some wood or herringbone patterns to the floor to make it look more


