




Renovating a bathroom can be really tough. You have to deal with fixed pipes and limited space. I have seen many people spend a lot of money on nice bathroom fixtures, only to end up with a layout that does not work well. No matter how expensive your tile is, it cannot fix a bad bathroom layout plan. A great bathroom is about using space wisely and understanding how people move comfortably.
If you want a space that feels like a premium spa, you need the right bathroom design ideas 2026.
By looking at practical bathroom layout floor plans and figuring out standard clearances, you can easily pull off a high-end bathroom decor ideas aesthetic. Let’s look at real-world layout studies to see how you can maximize your space without losing out on daily comfort.
I am an architect and I also post my personal work on my website curbtocorner


1. Mastering Spatial Zoning in Luxury Master Bathroom Layout Floor Plans
When you are making a nice master bathroom putting too many things in a small space is the fastest way to make it not feel luxurious. A master bathroom with all the amenities usually needs a space that’s at least 12 feet, by 7 feet or even bigger so that the master bathroom has enough room to feel comfortable.


To get this kind of comfort we need to stick to the architectural dimensions.
The Double Vanity Clearance is important: we have a custom floating walnut vanity that’s about 6 to 7 feet long which gives us a comfortable 36-inch space between the two sinks. This means two people can use the space at the time without bumping into each other.
Wet Area Zoning is also crucial: we have to split the areas in a smart way. The walk-in shower needs to be at 36 inches deep. The freestanding tub area needs to have least 12 inches of clear space, from the glass window. This makes it easy to clean and move around.
Architectural Features in the Reference Image
Looking at this design you can see that the layout is really good because it uses horizontal lines. The vanity is floating so it does not touch the floor, which means the tiles on the floor are not broken up. This makes the room look bigger.The walls and the shower are covered in marble, which gets rid of the lines between the tiles that can make a room look busy.
The glass partition around the shower does not have a frame so it does not block the light from the windows and this lets natural light go into the shower area. The white marble and the glass make the room feel connected and bigger. The natural light, from the windows can go all the way into the shower.
2. Maximizing Harmony and Symmetry in Contemporary Bathroom Layout Floor Plans

The Spatial Layout & Dimensions
Creating a soothing layout requires deep attention to vertical symmetry and clearing enough space to move freely. A master bathroom configuration like this functions best with a generous floor space of around 13′ x 8′.
The white marble slab covers both the walls and the shower interior. This helps because it eliminates the tile grout lines that make compact areas look busy.
Using a glass partition without a frame of a solid wall keeps the entire room connected. This lets the daylight, from the big windows flow straight into the shower area. The white marble slab and the glass partition make the room look more connected.The design helps to make the room look bigger and more open.
The Symmetrical Vanity Spacing: This oak floating vanity is really big. It is 7 feet long. The two sinks are right under it. They are 24 inches away from the walls on each side. This leaves a lot of space in the middle for things like toothbrushes and hairbrushes that people can share.
Vertical Storage Integration: There are spaces in the wall on either side of the vanity. These spaces are 14 inches wide and 12 inches deep. They are good for putting towels and other things on shelves without getting in the way of people walking by.
The Bathtub Placement: The big tub is at an angle. It is 45 degrees.. It is placed so that it is easy to get in and out of. There is a lot of space between the end of the vanity and the tub. 32 Inches. So people can walk by easily. The tub is also near a window that goes all the way up, to the ceiling.
3. Integrating Textural Contrast in Modern Farmhouse Bathroom Layout Floor Plans

The Spatial Layout & Dimensions
Executing a balanced modern farmhouse layout requires a strategic approach to zoning out clear, independent function areas. This generous setup thrives on a minimum floor footprint of 14′ x 8.5′ to successfully host both a full-sized freestanding tub and a separate walk-in shower.
The Symmetrical Vanity Spacing: This vanity is made of oak. It floats on the wall. It is really long a 7 feet. The Symmetrical Vanity Spacing is important here. To make sure everything is balanced the two sinks are placed 24 inches from the walls on either side. This leaves a space in the middle for things like toothbrushes and hairbrushes that people share.
Vertical Storage Integration: There are spaces in the wall on either side of the vanity. These are called drywall niches. The Vertical Storage Integration is clever here. They are 14 inches wide and 12 inches deep which is a size for storing towels and other things that people use after a bath. The Vertical Storage Integration does not get in the way of people walking by.
The Bathtub Placement: The bathtub is a soaking tub that stands alone. The Bathtub Placement is important for comfort. It is placed at an angle 45 degrees so it is easy to get in and out of. The Bathtub Placement also makes sure there is space to walk by. There is a path that is 32 inches wide, between the end of the vanity and the edge of the bathtub. This is nice because people can walk by without bumping into things.
4. Designing Airy Layouts for Coastal-Inspired Bathroom Layout Floor Plans
To make a coastal oasis you need a space that is open and has room to breathe. A big master bathroom like this works well with a floor plan that is at least 12 feet by 9 feet. This size gives you space for all the important things, like the toilet and sink to fit without getting in the way of people walking around the coastal oasis. The coastal oasis has to have space for everything to work together nicely.

The Single Central Vanity Station is a nice thing to have in a bathroom. This vanity is made of custom oak. It is about 5.5 feet wide. If you put an undermount sink in the middle of this vanity you will have a lot of space on both sides. You will have 18 inches of countertop space on the left and 18 inches on the right. This is great for when you’re getting ready in the morning.
The Knee Wall Shower Transition is something that is used in the walk-in shower. The walk-in shower has a wall that is half glass and half tile. This wall is called a knee wall. It is 36 inches high. The knee wall helps to hide the plumbing lines that’re under the shower. It also lets the glass go all the way up to the ceiling.
The Soaking Tub Clearance is important because it makes sure you can walk around the tub easily. The freestanding tub is placed near the window and it is positioned in a way that leaves enough space to walk by. You need to have least 28 inches of space, between the tub and the vanity so you can get to the window blinds without any problems. The Single Central Vanity Station and the Soaking Tub Clearance are designed to work to make the bathroom a comfortable place to be.
Architectural Features in the Reference Image
Looking closely at this design study the layout is really good because it uses outdoor colors inside.The soft powder-blue wall paint makes a background.This makes the white window trims and baseboards stand out clearly.The floor is made of oak hardwood planks.These planks look like beach textures when you walk on them.They are also water-resistant.
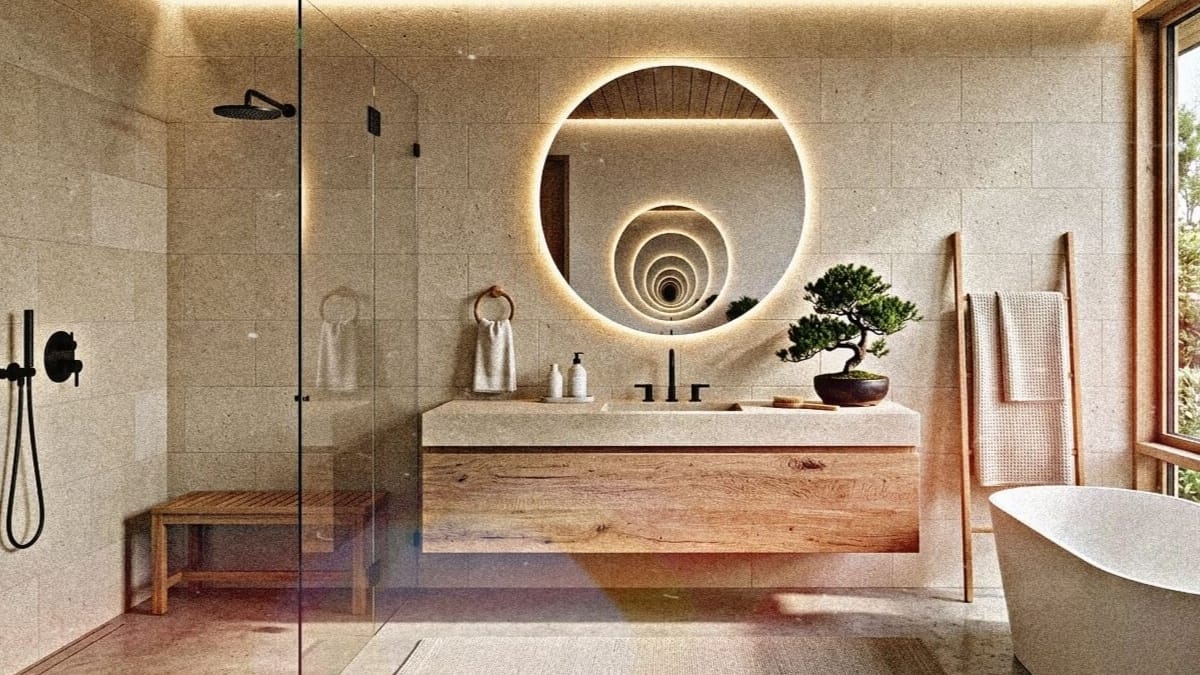
5. Crafting a Zen Sanctuary in Japandi-Inspired Bathroom Layout Floor Plans
To get a spa feeling you need a simple plan that is not crowded. Every part of the room should have space around it. This kind of luxury wellness room works best when it is big enough at 13.5 feet by 9 feet so it can have separate areas, for wet and dry things without feeling cramped. The luxury wellness room has a luxury wellness layout that really needs this kind of space to work well.


The Floating Single Vanity Base: The oak floating vanity is 6 feet long. It has a custom stone sink in the middle. This leaves 18 inches of space on each side for grooming essentials like toothbrushes and makeup.
The Flush Wet-Room Enclosure: The shower area has a glass layout that is 42 inches wide and 66 inches long. This makes a space for showering. There is also a bench in the shower.
The Focal Tub Placement: The freestanding soaking tub is by the glass window. There is a 30-inch path between the tub and the wooden towel ladder next, to it. The tub and ladder look good together.
Architectural Features in the Reference Image
When you really look at this design the way it is built is what catches your eye. It has an soft look because of the big beige travertine stone tiles that cover the walls and floors. These tiles are arranged with small gaps, between them which makes the space feel like a smooth cave.
The ceiling has a lot of depth because of the natural wood planks that are lined up in a row. These planks have a pattern that matches the warm color of the floating vanity below. The design study has a balance because of the travertine stone tiles and the natural wood planks. The travertine stone tiles make the space feel calm and the natural wood planks add some warmth to it.


Friends, this is one of our sites which is running in Jaipur. In this, we have got the water proofing work done in the bathroom. The toilet seat will be mounted in the one that is coming in it. Currently, its work is under construction. When the entire work of the bathroom is completed, then I will put its photo CurbTocorner of my website.


Friends, this is my render of the bathroom. In this bathroom, we have used PVC sheet for the ceiling. The idea of using PVC was that the sheet is made of plastic, so it does not swell and does not get spoilt when it comes in contact with water. We have separated the bathing area into separate dry and wet areas for easy access.


Friends, I have put the 3D above, now I have its 2D plan. The size of this bathroom is 6′ X 8’6” The size of the bathroom should not be less than this. If we keep the size less than this then the features cannot be installed properly. When we install the toilet seat, it should be placed at a distance of one and a half feet from the wall.
Friends, I am an architect. you have to see more such elevation photos.Check out more trends on Pinterest
5 Stunning Bathroom Ideas: From Modern Vanities to Clever Storage Layouts
4 Aesthetic Bloxburg Modern Bathroom Ideas (With Decal Codes)


