


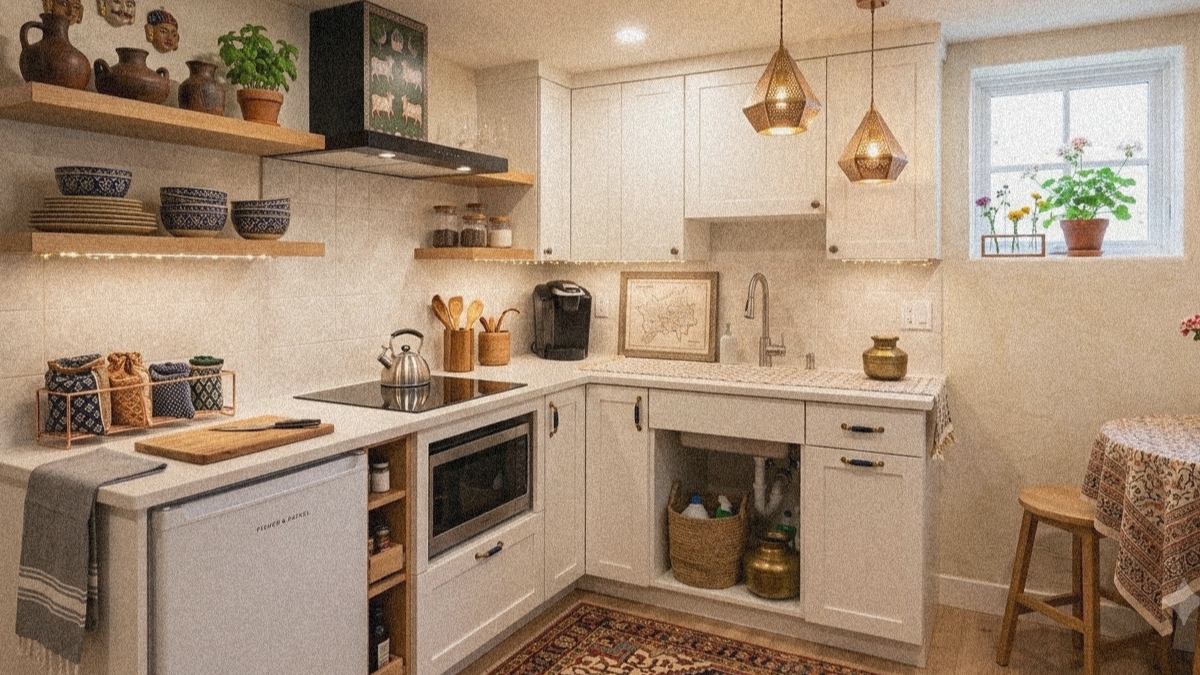


Designing a compact culinary zone can be incredibly frustrating for any homeowner. As an architect, I often see clients making the same fundamental mistakes—wasting valuable corner dead zones, ignoring vertical volume, or completely overcrowding countertops with appliances. However, a tight floor plan doesn’t mean you have to compromise on luxury, aesthetic value, or daily functionality.
Friends, I am an architect in Jaipur and I keep designing such kitchens. I have designed this kitchen, it also includes a small pantry. Friends, if you want to ask me anything, you can contact me. I am an architect and I also post my personal work on my website curbtocorner


In this professional design guide, we will break down the most efficient small kitchen design layouts that turn space constraints into design opportunities. By applying core architectural principles and smart zoning, you can seamlessly optimize your small kitchen floor plans and implement practical ideas for small kitchens layout to create a highly functional, visual masterpiece today.
1. Balancing Openness and Storage in U-Shaped Small Kitchen Floor Plans
When you have a kitchen with an U-shaped layout people usually do something that is not a good idea. They put closed cabinets all the way across the three walls. This is a problem in homes and apartments in the US. It blocks the daylight that comes from the window in the middle making the kitchen feel like a dark tunnel.

You also have to think about the spaces next to the stove. If you do not use these spaces you will have a lot of clutter on the counters. This clutter will be from things like spice jars and oils. It will make it hard to cook and get things done in the kitchen. The U-shaped layout and the way you use the space can make a difference, in how well your kitchen works.
The Architectural Solution
This layout is really good at balancing everything by using every bit of space while still leaving some room to look at.The idea of having shelves on the wall of big cabinets is a good one: if you use thick wooden shelves that float on the wall it makes the room look lighter near the window.
This means more sunlight can come in and it makes the kitchen look bigger.Putting appliances in a way is also important: if you put a microwave above the range hood and a dishwasher next to the sink you can walk around the kitchen without running into things.
The spice rack on the side of the oven is an idea: you can use the small space between the oven and the wall to put a rolling rack that holds all your spices. This way they are, out of the way but still easy to get to when you need them.
2. Smart Vertical Storage and Counter Expansion in Small Kitchen Floor Plans
One big problem with kitchen layouts is that grocery boxes, spice containers and small coffee makers pile up on the main counters.When floor space is tight storing ingredients in high cabinets means things get lost in the back.It is hard to keep counters tidy without a small area for tasks like making coffee or putting away groceries.Grocery boxes and coffee makers take up a lot of space on the counters.The main counters stay cluttered without a spot, for minor tasks.

This layout solves the storage problem nicely by adding a pantry area:
- Wrap-Around Open Shelving: A three-sided wooden shelf that goes all the way to the ceiling makes good use of the space. Storing goods like food in clear glass jars and woven baskets lets you see what you have without having to dig through drawers.
- The Secondary Task Station: A wooden counter over cabinets creates a great spot for a coffee maker, kettle and quick prep work. This keeps the kitchen area clear.
- Zoned Lower Basket Storage: Wire and wicker baskets on the shelves work well for storing root vegetables like onions and potatoes. This helps keep them aired out and heavy items, off the floor.
3. Optimizing Workflow with a Central Work Island in U-Shaped Kitchen Layouts
In an U-shaped kitchen layout the space between the two walls that are parallel to each other can be a bit of a problem. This is what people call ” space”. Homeowners usually think they have a lot of room in their kitchen.. The truth is, the distance they have to walk between the refrigerator, the sink and the stove is just too big. You know, the refrigerator, the sink and the stove are the three things people use in the kitchen. The kitchen is not working well when many people are trying to use it at the time because they keep bumping into each other.
In a U-shaped kitchen layout, the massive gap between parallel counter walls often turns into dead space. While homeowners believe they have a spacious footprint, the actual walking distance between the refrigerator, sink, and stove becomes too wide. This layout poorly manages traffic when multiple people try to cook together, causing them to bump into each other constantly.

The Architectural Solution
This layout is great for rooms that’re a little wider. It has an useful central island in the middle.The Multi-Functional Island Anchor: We put a wooden island with a quartz countertop right in the center of the room. This breaks up the open space. The Architectural Solution has an area for getting meals ready eating and storing cookbooks on
the Multi-Functional Island Anchor.We use Symmetrical Floating Open Shelves. Of putting a lot of things on the walls around the big window
we use two sets of wooden shelves that float. These shelves are the same, on both sides. This makes the room look clean and simple. It also lets light bounce around the white walls.
The Architectural Solution also has High-Capacity Tall Cabinets. We put the refrigerator and tall pantry cabinets on the far left wall. This keeps the rest of the room feeling open and free. The Architectural Solution makes the room feel really airy and light because of the High-Capacity Tall Cabinets.
4. Maximizing Corner Efficiency with L-Shaped Small Kitchen Design Layouts
The corner areas in kitchens are really tough to deal with. People have a time with the cabinets in the corners that are really deep and dark. Things get put in there. They are never seen again.. They put big cabinets up high in the corners and that makes the kitchen feel really small. In homes in the US when you try to put a place to prepare food, a big sink and a stove all on one wall, in the corner it does not work well if you do not leave enough space between them. This makes it hard to get anything done in the kitchen.

The Architectural Solution
This L-shaped setup solves the corner problem nicely by using colors and smart vertical spacing:
- Wrap-Around Corner Floating Shelves: Instead of putting a big bulky upper corner unit this design uses L-shaped wooden shelves that go around the corner. This keeps the view clear letting light from the big window shine on the whole tile backsplash.
The wooden shelves make the space feel open.
- Warm Material Harmony: The natural wood countertops and white subway tile backsplash look good together. The horizontal tile lines make the walls seem wider.
- Flawless Linear Workflow: The sink, dishwasher and cooking range are, in a line. This makes it easy to move during food prep and cleanup.
The single-basin stainless steel sink, built-in dishwasher and freestanding cooking range are placed to minimize steps.
This layout works for cooking and cleaning.
5. Integrating Seamless Textures and Peninsula Islands in Modern Small Kitchen Floor Plans
When you try to fit a dining area and lots of storage in a kitchen, usual design ideas don’t work well.People often put in wall dividers or separate islands that block the way in the middle of the room.This makes the kitchen look messy and crowded.Using appliances and handles that don’t match makes it look more cluttered.A small kitchen, with an open cooking area can look chaotic when its not designed well.The rooms visual flow gets broken when you have many things that don’t fit together.You end up with a kitchen that feels cramped and divided.

The Architectural Solution
This special layout shows attention to detail and high-quality design:
The Peninsula Counter: of a central island this design uses a fixed counter that extends from the right wall. It serves as a prep area has a built-in microwave and works as a breakfast bar facing the living room.The counter helps with food preparation. Adds more space.
Simple Color Scheme: The design pairs lower cabinets with light oak upper shelves and storage. This combination creates an calm atmosphere. The wood tones also make the room look wider.
Hidden Appliances: The fridge and pantry, on the right are covered to match the cabinet doors. This hides the appliances. Keeps the room looking uniform and clean.


Friends, this is my new site on which kitchen work is going on, it is still under construction, in this we will give two slips facing each other and there is a sliding door in the middle, the counter is not made yet, first of all we will do kitchen kitting Which will be 3 inches


Friends, this is the kitchen Render made on my site, in this we have made a modular kitchen, we have made this in Jaipur, in which there is a back ots or a sliding door has been installed, in front there is a fridge and microwave section.
Friends, I am an architect. you have to see more such elevation photos.Check out more trends on Pinterest
5 Stunning Kitchen Layout Ideas for Small Spaces You Must See
5 Smart Kitchen Layout Ideas for Small Spaces to Maximize Storage
5 Small Kitchen Design Layouts to Improve Today
Frequently Asked Questions (FAQs)
Q1. What is the best layout for a small kitchen?
Architect’s Answer: The best layout for you is the one that fits your house. Usually the L-Shaped layout is the best because it works well in spaces. This layout is good for the sink, stove and refrigerator. It leaves one wall empty so the space does not feel too small.
If your space is long and narrow like a hallway the Parallel layout is a choice. This layout is also called a Galley layout. It is good because you can have counters on both sides. If your house is open the Peninsula layout is an idea. This layout is also called a G-Shaped layout. It helps to separate the kitchen from the rest of the house without using a lot of walls. The kitchen is, like its area but it is still part of the rest of the house.


1 thought on “Best Small Kitchen Design Layouts to Maximize Space (Smart Guide)”