




When you are looking for the best kitchen layout ideas for small spaces, finding a balance between functionality and design is the ultimate goal. A compact cooking zone demands an efficient layout that eliminates clutter without losing its premium appeal.
I am an architect and I also post my personal work on my website curbtocorner


For someone who designs buildings making a good small kitchen is not just, about how it looks. You need to think about the space where you cook how easy it is to move clever ways to store things in your small kitchen. In this guide we will show you 5 small kitchen design ideas with exact measurements to help you make a small kitchen that is easy to use and fits your life perfectly. We will talk about kitchen layouts and small kitchen storage ideas to help you make the most of your space.
1. The Hidden Walk-In Pantry & Built-In Appliance Station
When you have a kitchen it is really great to have storage that does not make the main area where you cook look messy. This kitchen has a good idea for storing things in a small space: a pantry that is partly hidden behind nice doors with black frames and glass. This way the kitchen still looks open and airy. It looks like it is a part of the room where you live.


This kitchen looks very nice because it has a balance of warm wood and white marble. The shelves are open. Have special lights that make the jars and things you store look nice and neat. This area is very useful for breakfast or for storing appliances like espresso machines so they do not take up space on the main counters. The small kitchen storage ideas, in this kitchen are really good because they help keep the kitchen looking neat and organized. The small kitchen and the living room flow nicely.
Standard Architectural Dimensions:
Countertop Height: The countertop should be 36 inches from the floor. This makes it comfortable to use.
Depth: A standard depth of 24 inches is good. This way you have space for appliances like coffee machines.
Open Shelf Depth: For shelves a depth of 12 to 14 inches works well. This leaves room, for jars and containers.
Glass Door Clearance: You need least 36 inches of space in front of the glass doors. This makes it easy to move around and use the doors smoothly.
2. Ergonomic L-Shaped Small Kitchen Layout with Warm Cottage Aesthetics
For homes with kitchens the L-shaped layout is usually the best way to make the most of the space. This layout is great because it fits perfectly into corners leaving the middle of the room empty and clutter-free. This particular design is really nice because it combines a white kitchen with soft natural textures like warm wooden countertops and a textured ceiling.


What makes this small kitchen design so good is that it has a work triangle. The refrigerator, the stove and the sink are all in the places so you do not have to walk too much when you are cooking. Of having a lot of cabinets above your head this kitchen has a mix of glass cabinets and open shelves above the counter where you prepare food. This is an idea because it makes the kitchen feel bright and airy and it also keeps the things you need to cook with within easy reach. The L-shaped layout and the work triangle make this small kitchen design really functional and nice to be, in.
The Golden Work Triangle is really important. This is the distance between your refrigerator, your cooking range and your sink. The Golden Work Triangle should be between 4 feet to 6 feet apart. This is so you can move around easily in kitchens.
Standard Architectural Dimensions:
* Countertop Depth is something to think about. You need 24 inches along both sides of the L-shape. This is so you can fit appliances under the counter. For example you can put a dishwasher here.
* The Sink Cabinet Width is also important. You need 24 inches to 30 inches of space. This is so you can put a kitchen sink in the cabinet. The sink should be under-mount and deep.
* Upper Cabinet Clearance is necessary. You need least 18 inches of space between the countertop and the upper cabinets. The Golden Work Triangle and Upper Cabinet Clearance will help you have a workspace, in your kitchen.
3. Smart Kitchen Layout Ideas for Small Spaces
If you have a small floor plan, a parallel or galley layout is really good for a kitchen. This design helps you make the most of the space. It creates two areas along walls.In this example we see a way to store things in a small kitchen: one wall has the sink, food prep area and neat storage under the cabinets. The other wall has open shelves, for pantry items made of wood.
This way everything has its place. Looks good too.


This layout is a choice for a small kitchen remodel. It gets rid of bulky cabinets and uses open shelves instead. This makes the kitchen feel more open and not cramped. The kitchen looks really nice with the white cabinets around the edges the gold hardware and the warm oak flooring. It is an classy look for a small kitchen. The kitchen is also very functional for homes. This is because you can easily see and reach the food and other things you need. They are stored in baskets and jars so everything is organized and easy to find. The small kitchen layout is really good, for a kitchen remodel.
Standard Architectural Dimensions:
Aisle Clearance: You need at least 42 inches to 48 inches of space between the prep counter and the open pantry. This is important so two people can walk by easily and pull out drawers without any issues.
Full-Height Pantry Depth: Make sure the open shelves are between 12 inches to 14 inches deep. If they are too deep the aisle will feel small. Cramped.
Prep Counter Height & Depth: The prep counter should be 36 inches high from the floor. It should also be 24 inches deep which is standard.
Window Clearance: Put your kitchen sink under the window. Make sure there is least 4 inches of counter space, behind the faucet. This will make it easier to fix things.
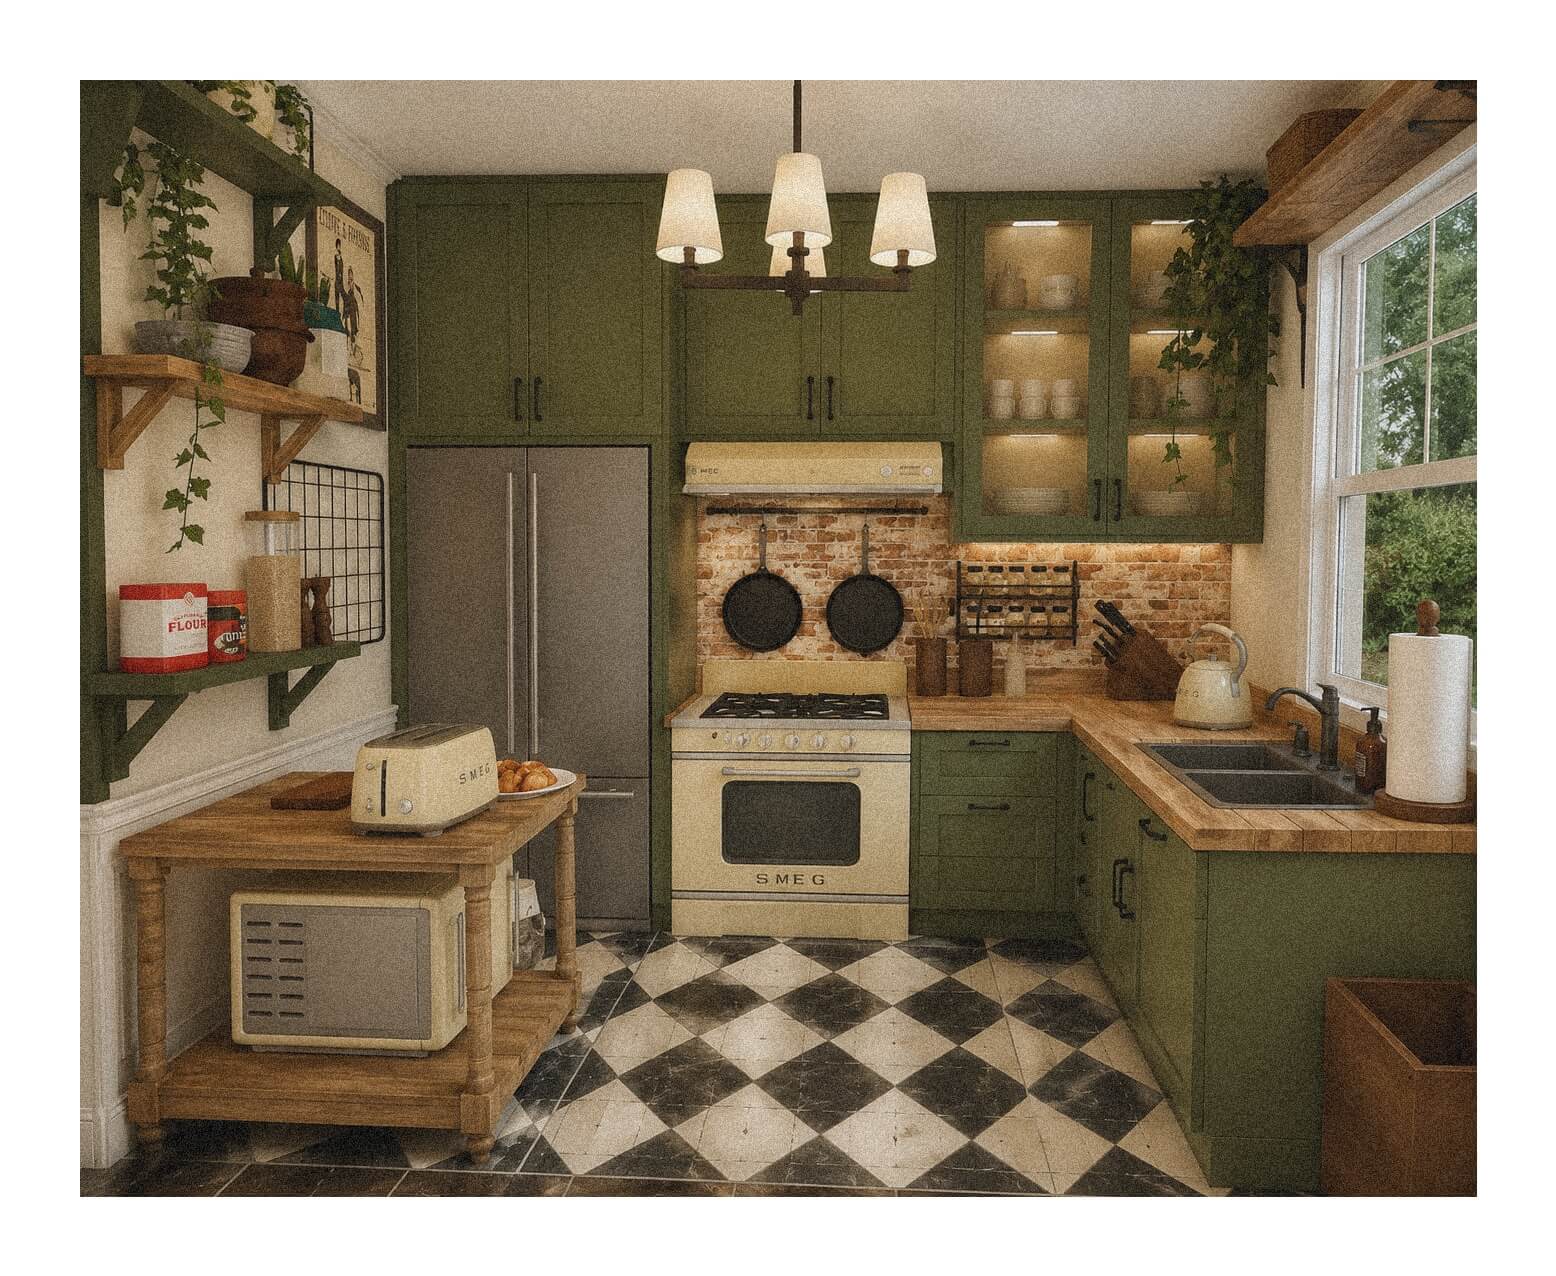
4. Olive-Green Modern Cottage
When you are making a kitchen the colors you pick can really change how it feels. This kitchen has a style: it has green cabinets, a black and white checkered floor and warm wood countertops. The green cabinets are a color that people like right now. The black and white floor is really eye-catching. The small kitchen style is nice. It can make a small kitchen feel different. The kitchen has an olive green color for the cabinets, which is a nice choice, for a small kitchen.


This layout is great for an apartment kitchen because it makes the most of the space. It has a U-shaped counter that goes around the walls. This gives you a lot of room to prepare food. You can reach everything easily. The glass-front cabinets up high with lights inside make the room look bigger. They make the ceiling look higher and the whole kitchen feel more open. The small apartment kitchen ideas are really good, with this kind of layout.
Standard Architectural Dimensions:
U-Shaped Aisle Width: There should be at 48 inches of clearance between opposing counters. This will allow the oven door to open and close smoothly.
Depth: The standard depth is 24 inches. This gives space for, under-counter appliances and storage drawers.
Upper Cabinets Height: The upper cabinets should have a clear height of 30 inches. They should be mounted 18 inches above the counter.
5. U-Shaped Wrap-Around Pantry
For people who love organizing and getting things easily a U-shaped kitchen layout is perfect for kitchens.It helps balance looks and usefulness.This design is great because it uses the bottom for useful drawers.The upper cabinets are replaced with open shelves that go around the corners.This U-shaped design helps with kitchen organization and storage.It makes the kitchen look good and work well.The shelves are easy to access and keep things tidy.The drawers provide plenty of space for kitchen essentials. A U-shaped kitchen is ideal, for homeowners who value organization and accessibility.It offers a combination of style and functionality.


This kitchen layout is really great for a kitchen remodel. The light color and white walls make the kitchen feel bigger than it is. You can put baskets on the lower shelves for storing a lot of things. The upper shelves are good for putting glass jars that match each other. This small modern kitchen setup is very organized. Does not have any wasted space. The small kitchen remodel with the green color and white walls is a good idea because it makes the kitchen feel bigger. The kitchen layout, with the shelves is a good way to store things and keep the kitchen organized.
Standard Architectural Dimensions:
U-Shaped Center Aisle: You need least 42 inches of clearance between counters that face each other. This way you can pull out drawers without them hitting the side.
Floating Shelf Depth: Make these shelves 10 to 12 inches deep. This way they won’t block light from the window. Make the space, over the sink feel crowded.
Base Cabinet Depth: Standard base cabinets are 24 inches deep. They usually have a countertop that sticks out 1.5 inches.


Friends, this is the kitchen render of my site. In this kitchen, we have not yet designed the cabinate, normally we have designed the false ceiling, normally we have made this L shaped counter in which we have installed a chimney and have designed the cabinate.
Friends, this is the under construction kitchen of my site, whose work is currently going on. Friends, the skating that you can see in the image, we have taken it 3 inches above and a cabinet will be built above it. The cabinet that will be built This will extend 2 inches out from the skating so that when we stand on it, it will not hit the skating directly. And when this kitchen is complete, I will post its photo on my website curbtocorner
So friends, you have to see more such elevation photos.Check out more trends on Pinterest
5 Best Small Kitchen Layouts & Storage Ideas For A Modern Remodel
5 Best Small Kitchen Layouts: Smart & Modern Floor Plans for Compact Spaces


