


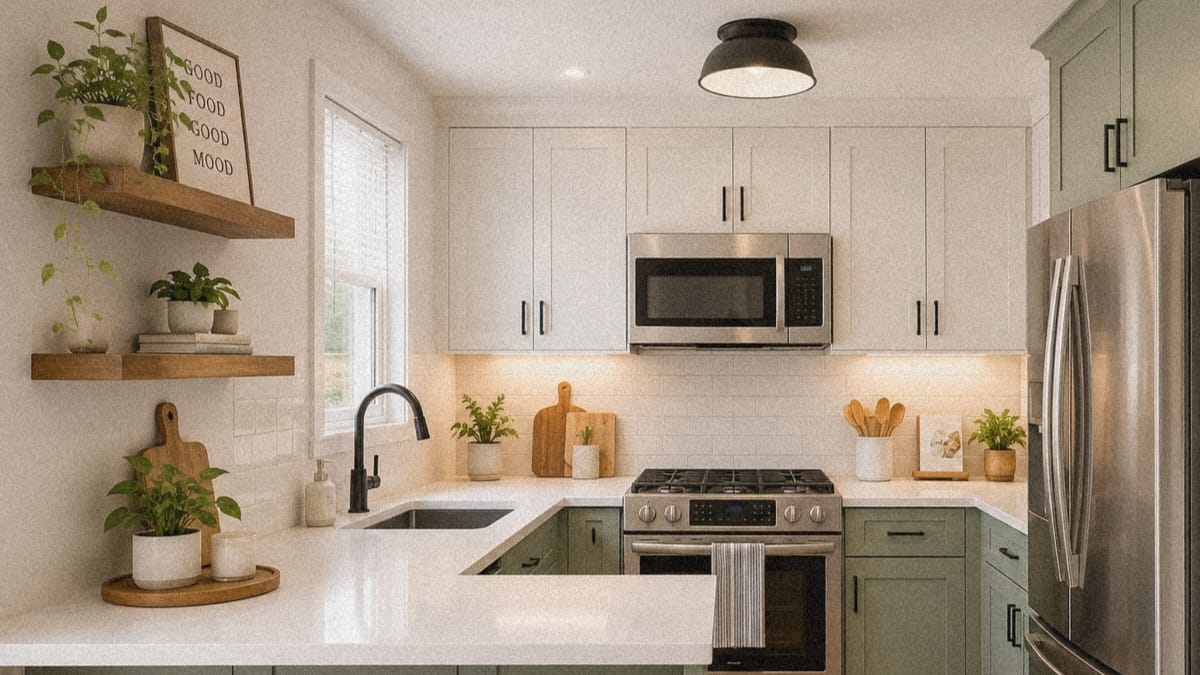


”When you are working with homes, finding the right kitchen layout ideas for small spaces is not just about picking out nice cabinets—it’s about making the most of the space you have.” As an architect I always tell my clients that just because a kitchen is small it does not mean you have to give up having a kitchen that works well and looks great.
To make the kitchen work well we use the idea of the “Work Triangle” which’s the distance, between the kitchen sink, the refrigerator and the cooktop and we make sure there is enough space to move around.
Friends, I am an architect in Jaipur and I keep designing such kitchens. I have designed this kitchen, it also includes a small pantry. I am an architect and I also post my personal work on my website curbtocorner


Here are 5 kitchen and pantry layouts that I think are really great. That are designed to help you store things and work well in a small kitchen space. These kitchen layouts are designed to maximize storage and workflow in spaces and they are all kitchen layouts that I approve of as an architect.
1. The Wrap-Around U-Shaped Layout


This kitchen layout is really good at making the most of the space it has. It does this by putting cabinets all around three walls. This makes it easy to work in the kitchen because everything is right where you need it. The kitchen also has shelves that go all the way up to the ceiling.
These shelves help the kitchen look big and nice. They let you see everything. There is also a window in the middle of the room that lets in a lot of light. This is a way to design a kitchen, for people who want it to look nice even if it is small. The kitchen layout is a way to have a nice kitchen without giving up too much space.
The height of the countertop is thirty 6 inches from the floor. This is ninety one point four centimeters.We need to have an aisle that is 48 inches wide.This is one hundred and 22 centimeters.This aisle is the walkway between the counters.We want to be able to move around The open shelf is 12 inches deep.
This is thirty point five centimeters.We do not want the shelf to be too deep.This is because we want to have room to stand.The space between the shelves is fourteen inches.This is thirty five point 5 centimeters.We want to have space for our storage jars and small appliances, on the countertop.The countertop has to be able to hold these things.
“When looking for functional kitchen layout ideas for small spaces, this wrap-around design is hard to beat.”
2. The High-Efficiency Galley Layout


The parallel layout gets rid of all the corners. This makes it really easy to walk through the space. When you look at the rows of cabinets and big open shelves you can see that there is a lot of room to store things. This is great because it does not make the narrow space feel crowded. The warm wood countertops and the window in the middle of the room look really nice together.
The parallel layout and the warm wood countertops and the window all work together to create a balance. This balance is important, for high-end cooking. The parallel layout also helps keep food and other things easy to get to.
The countertop height is 36 inches from the floor. This is a height for people to work at because it is comfortable for most people.
The minimum aisle width should be 42 inches. This means there should be 42 inches of space between the shelves on opposite walls. This makes it easy for people to walk through.
The lower counter should be 24 inches on the side where people will be preparing food. On the side the shelves should be 12 to 18 inches deep.
The vertical shelf clearance is important. There should be 12 to 14 inches of space between the shelves. This is an amount of space for things like glass jars, baskets and small appliances, like Countertop Height and Vertical Shelf Clearance and Lower Counter Depth and Minimum Aisle Width.
Boho Decor Hanging Wall Baskets (architect Choice)
Organize your kitchen easily with these cute hanging wall baskets. Perfect for fruits, veggies, and more !


3. The Integrated Walk-In Pantry


This layout shows how to keep storage away from the main cooking area to have a clean and clutter-free space.It has a premium glass door and a walk-in pantry that uses corner space with a countertop that wraps around and special baskets for fruits and vegetables.The open shelves and warm oak cabinets make it look neat and like a store, which makes the most of small kitchens.
The pantry has pull-out wire baskets, for produce.It helps keep the cooking area tidy.The design makes the most of corner efficiency.It combines storage and style.The walk-in pantry is very functional.It has a boutique- look.The layout is very efficient. It keeps the cooking zone clutter-free.
Minimum Walkway Width: You want a comfortable 36 inches of space to move around easily.
- Shelf Depth: Make open shelves 12 inches deep so small things don’t get lost.
- Base Countertop Depth: Have a countertop thats 18 to 24 inches deep, for a space to put small kitchen appliances.
- Pull-Out Basket Clearance: Leave 10 to 12 inches of space for good airflow when storing dry vegetables.
”Implementing these kitchen layout ideas for small spaces will definitely upgrade your home’s value.”
4. The Ergonomic L-Shaped with Breakfast Bar


This layout is great for saving space in homes that have one big room.It uses two walls that cross each other to separate the cooking area and sink.
This keeps the middle of the room open.The cabinets are two colors. Green on the bottom and white on top.This makes the room look taller.
The long countertop is useful for preparing food. Also serves as a breakfast bar.It’s a way to have a place to eat breakfast and cook in a small space.
The cooking range and sink are, in their zones but the room still feels open.This layout works well for people who want to make the most of their space.
This layout is great for saving space in homes that have one big room. If you are looking for the best kitchen layout ideas for small spaces that separate the cooking area and sink, this is the perfect option
| Image | Product | Rating | Buy Now |
|---|---|---|---|
 |
Lvydec 2 Pack Fall Maple Garland 5.9ft/Piece, Artificial Fall Foliage, Colorful Autumn Decor |
4.5 ★ (6,545) | Buy Now |
 |
Hanobe Round Wooden Candle Holder Tray Distressed Finish, 11.2″ Rustic Decorative Centerpiece for Coffee Table |
4.5 ★ (3,213) | Buy Now |
 |
DII Fall Basics Kitchen Dishtowel Collection Printed & Plaid Fall Dish Towel Set, 18×28, Autumn Leaves, 2 Count |
4.6 ★ (1,553) | Buy Now |
 |
Autumn Harvest Scented Candles Gift Set 12 Pack Fall Soy Wax Candles with Essential Oils, 3.5oz Amber Jar Candles |
4.5 ★ (1,143) | Buy Now |
 |
Mud Pie Stoneware Salt and Pepper Set Halloween Ghost & Pumpkin, 2″ x 2 3/4″, Comes in Tin Wagon Caddy |
4.9 ★ (94) | Buy Now |
 |
Lineshading 4 Pcs Fall Coffee Table Decor Wooden Pumpkin Latte Block Signs, Rustic Farmhouse Tiered Tray Decor |
4.6 ★ (1,299) | Buy Now |

5. The Modern Compact Storage Station


This wrap-around U-shaped modern pantry is really great for storing things in a home. It has lights under the shelves that make everything look nice and bright. You do not have to worry about corners with this pantry. The pantry has cabinets at the bottom and shelves at the top. There are also places to put baskets. This makes it easy to keep food and small things organized. The pantry helps keep the kitchen clean and tidy. The wrap-around U-shaped modern pantry is very good, at storing things.
Vertical Shelf Clearance:
- Leave 10 to 14 inches of space between shelves. This way you can easily fit in cereal boxes, glass jars and storage baskets.
Countertop Work Depth:
- A standard base counter depth of 24 inches ensures you have room to prepare food and stage appliances.
Upper Shelf Depth:
- Make the upper shelf 12 inches deep. This helps use the space without blocking light or taking away from the standing room.
Aisle Clearance:
- Keep the walkway, in the center least 36 to 42 inches wide. This makes it easy to move around and get to the pull-out drawers


Friends, this kitchen render is from my site, which I have marked with a green line, we have kept that gap at 2 feet. We have given a glass cabinet in this kitchen in which you can keep glasses etc. And next to it, a section has been given for home appliances in which you can keep microwave etc. The height of the kitchen slab is 2’9”.
Friends, I am an architect. you have to see more such elevation photos.Check out more trends on Pinterest
5 Stunning Kitchen Design Ideas: The Ultimate Guide to Modern Layouts and Paint Colors
5 Smart Kitchen Layout Ideas for Small Spaces to Maximize Storage


