


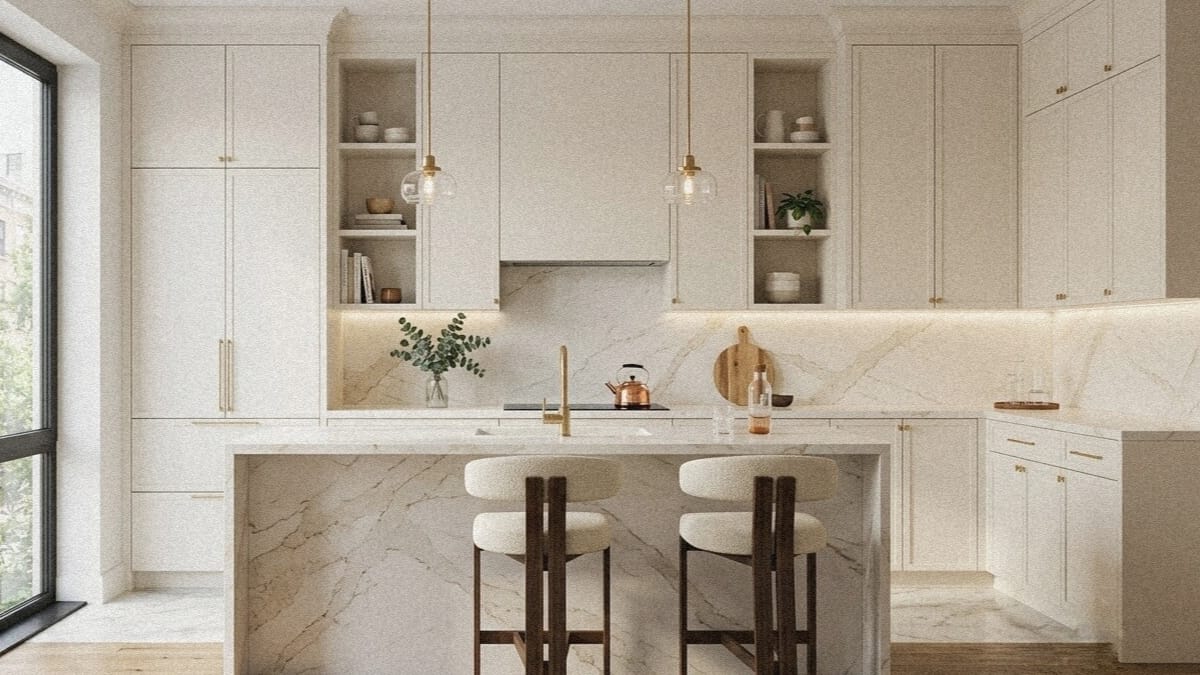


Designing a small cooking space can be incredibly frustrating. As an architect, I often see homeowners making the same common errors—wasting valuable corner space, ignoring vertical storage, or leaving countertops completely cluttered. But a tight space doesn’t mean you have to compromise on style or functionality.
Friends, I am an architect in Jaipur and I keep designing such kitchens. I have designed this kitchen, it also includes a small pantry. Friends, if you want to ask me anything, you can contact me. I am an architect and I also post my personal work on my website curbtocorner


By making a few smart adjustments, you can completely transform how your kitchen looks and feels. In this expert guide, we will break down 5 Small Kitchen Design Layouts to Improve Today. Let’s dive in and turn your cramped cooking area into a beautiful, highly efficient workstation!
1. The Multi-Functional Island Fix for Small Kitchen Floor Plans
A lot of people who own homes are really scared of putting a central unit in a small kitchen. They think it will take up all the room to walk around. Because of this people often choose to have counters in an L shape that’re very close together. These counters get messy, with appliances fast and there is almost no space left to prepare meals in their small kitchen.

The Architectural Solution
If you have a kitchen with no walls this is a way to use the space. The kitchen design is really good at making the most of the space. If you put an island in your small kitchen it helps with three big problems at the same time.
- It gives you space to prepare food. This means you have a lot room to chop and put food on plates and it is not, near the stove.
2. You can use the island as a place to eat breakfast. If you add some tall stools you do not need a big table in your small apartment.
3. The island also helps separate the kitchen from the rest of the room. It does this without using walls that block the light.
Architects Pro-Tips for this Layout :
The island counter has a nice feature. It has an overhang with open space underneath for the stools. This is an idea because it stops the unit from looking like a big heavy block. It keeps the floor plan feeling light and airy.
Using the same colors everywhere is a good idea. The white marble and off-white cabinetry are the same on purpose. When the countertops and walls are the color it gets rid of harsh lines and it tricks your eye into thinking the space is much bigger and nicer. These ideas for small kitchens layout are really good because they bring together luxury and function. The Architects Pro-Tips for this Layout are, about making the space feel bigger and more luxurious.
2. Smart Ideas for Small Kitchens Layout to Fix Dangerous Corner Bottlenecks
When you have an L-shaped kitchen, the spot where the two counters meet can be a problem. This is what people call a ” corner.” A lot of people put shelves in these corners and that makes them hard to see into. As a result they become a place where you store your cookware and then you forget about it.The kitchen can also feel really small if you put appliances near the window. This blocks the light that comes in and makes the kitchen feel smaller and more closed, in. The L-shaped kitchen design can be really tough to work with.

The Architectural Solution
This layout is really great for kitchens because it shows how to use space and light in a good way.
It has a few ideas, like The Window Sink Alignment. This is when you put the sink under the window. This way you get lots of daylight during the day. It makes the back wall look bigger and the main workspace feels nice and airy.
Another good idea is Integrated Appliance Stacking. This is when you put the microwave oven above and keep the stove at the level, as the lower cabinets. This way you have a countertop surface that is not broken up.
The kitchen also uses Texture and Color Play. This means combining colors and textures like green cabinets and a wooden island top. This gives the home a feel without using dark wood that makes the space feel small.
Here are some tips from an architect for this layout.
The herringbone backsplash is a trick. Notice how the white tiles in a herringbone pattern go all the way up to the window frame. This makes your eyes look up. It makes the ceiling seem higher in a small kitchen.The architect also talks about corner hardware.
You know the corner under the counter by the stove. It is hard to reach. To fix this problem you should get a pull-out Magic Corner system or a semi-automatic carousel basket mechanism. This way you can easily get to the things in the back of your storage.The herringbone backsplash trick and the clever corner hardware can make a difference in your small kitchen.
The herringbone pattern, on the backsplash draws your eyes upward The Magic Corner system or carousel basket mechanism helps you access the parts of your storage
3. The Ultimate Pantry Integration for Small Kitchen Design Layouts
In small kitchens, groceries, snacks and small appliances are all over the place. They are in cabinets. This makes cooking. You have to walk across the room a lot.* It also wastes space on your counter.* Small things like mixers and coffee machines take up room.They are in the way when you are cooking.Your kitchen design does not work well.You need to use your space wisely.It helps to have a plan, for your kitchen.You can cook easily with a plan.Your kitchen should make cooking easy.It should not be a hassle.

The Architectural Solution
In small kitchens, groceries, snacks and small appliances are all over the place. They are in cabinets. This makes cooking. You have to walk across the room a lot.
- It also wastes space on your counter.
- Small things like mixers and coffee machines take up room.
They are in the way when you are cooking.Your kitchen design does not work well.You need to use your space wisely. It helps to have a plan, for your kitchen.You can cook easily with a plan. Your kitchen should make cooking easy. It should not be a hassle.
Here are some tips from an Architect for this Layout
Two-Tone Cabinetry Illusion: Look at the cabinets on the bottom. They are a natural wood color. The cabinets on the wall are a white color. This makes the bottom part look strong and the top part look like it is part of the wall. This trick makes small kitchens feel really open and bright.
Integrated Panel Appliances: The refrigerator is hidden behind a wood panel. This panel looks like the cabinets. This is done so that the big stainless steel refrigerator does not stick out and make the room look smaller. Architects tips like these are really helpful for this Layout and, for the Two-Tone Cabinetry Illusion and Integrated Panel Appliances.
4. Maximizing Vertical Storage in Ultra-Compact Small Kitchen Floor Plans
When you are working with small spaces, people who own homes often make a mistake. They leave the space on the wall completely empty or they use regular cabinets that are not very tall. This makes an empty space between the top of the cabinets and the ceiling. It is a waste of storage space. Because of this the counters get really cluttered with things, like jars and spice racks and utensils. This really hurts how well your small kitchen design works. People who own homes should use the wall space in their small kitchen design to make the most of the space they have in their small kitchen design.

The Architectural Solution :
This layout has ideas for small kitchen designs by using double-layered cabinets and a multi-use dining area:
- Double-Layered Upper Cabinets: Adding a second row of white cabinets all the way up to the ceiling makes a special space for things like seasonal items, big pots and dishes you don’t use often.
The cabinets go all the way to the ceiling.
- The Space-Saving Breakfast Area: A wooden counter along the window works as a very efficient dining spot that doesn’t block the main cooking way.
You can eat here. Still move around easily.
- Closed Storage Mix: Having some open shelves under the white cabinets lets you quickly get things, like coffee mugs and spice jars while keeping everything looking neat and tidy.
It keeps the kitchen clean and uncluttered.The white cabinets and open shelves work together.
Here are some tips from architects for this layout
Linear Task Lighting: Look at how the lights under the cabinets shine on the main areas where you prepare food and wash dishes. Adding some hanging lights over the seating area helps get rid of any dark spots and makes the kitchen feel bigger. This is an idea for small kitchens.
Integrated Hardware Continuity: The kitchen has sleek metal handles on the tall pantry cabinets that go up and down and on the lower drawers that go side to side. This makes the kitchen look like it has a style and that makes it look longer and taller than it really is. The architects, like this idea because it makes the kitchen look nice and it is a way to make small kitchens feel bigger.
5. Integrating Open Shelving into L-Shaped Small Kitchen Design Layouts
When you are working with corners or low ceilings putting big upper cabinets on every wall can make the room feel like a tunnel. This is because the cabinets block the light that comes into the room making it feel dark and boxy. People who own homes often have a time finding good ideas for small kitchens layout that give them the storage they need and also make the room feel open and welcoming. For small kitchens layout it is important to find a balance between having storage and having a room that feels airy and nice to be, in. People want their small kitchens layout to be functional and look good at the time.

The Architectural Solution
This setup deals with space problems in a way by splitting the walls into different areas that do different things:
The Asymmetrical Wall Strategy: This layout does not have cabinets on the left side. Instead it has wood shelves that float on the wall. This makes the area next to the chimney hood look less crowded. It makes the room feel bigger right away.
Under-Counter Appliance Integration: Look at how the small fridge and little microwave’re completely hidden under the main counter where you prepare food. When you cannot see these appliances it makes the walls look less cluttered.
Warm Textures and Contrast: The patterned rug on the light wood floor makes the workspace feel more grounded and the geometric copper pendant lights add a warm and fancy touch to the clean white area, around the room.
Here are some tips from an architect for this layout
Strategic Open Plumbing Access: It is an idea to leave the space under the apron farmhouse sink open. You can add a pull-out storage basket. This makes it easy to get to the plumbing, under the sink. You can also store things under the sink.
Cohesive Spatial Flow: You should put LED strip lights under the shelves. This will make sure the areas where you prepare food are bright and have no shadows. This is important when you have a kitchen. You want to make the most of the space you have.
Friends, I am an architect. you have to see more such elevation photos.Check out more trends on Pinterest
5 Stunning Kitchen Layout Ideas for Small Spaces You Must See
5 Smart Kitchen Layout Ideas for Small Spaces to Maximize Storage


Friends, this is the kitchen render made on my site in which we have taken the height of the kitchen counter as 2’9” and have placed a granite strip on the slab. We have kept the height of the overhead cabinets as 2’9” and the gap between the overhead cabinets or slabs as 2 feet.
Friends, this is the kitchen of my site which is under construction, its work is going on right now and in this also we have done the skating work in which we have raised 3 inch skating at the bottom and cabinets will be made above this skating There is a reason for lifting too. If you do not lift the skate, then if water falls in the kitchen, it will directly come in contact with the furniture, hence to avoid water, we use skate.
Frequently Asked Questions (FAQ)
Q1. What is the best layout for a small kitchen?
Answer – The best option for you is going to depend on the walls in your place. If you have a lot of space an L-shaped layout with an island or a breakfast bar is a really good idea. This works well in areas.If your space is narrow with walls that are parallel to each other you should think about a One-Wall setup or a U-shaped layout with cabinets that go all the way to the ceiling. This will help you make the most of your space and keep the floor plan open. The U-shaped layout and the One-Wall layout are. Good options, for narrow spaces because they help keep your floor plan fluid and your kitchen functional.
Q2. Should small kitchens be light or dark?
Answer : When it comes to spaces the colors you use are really important. You should try to use colors that’re light and the same like different shades of white or soft creamy colors. These colors, especially when they are shiny help to make the space feel bigger by reflecting the light. If you use colors on everything like dark cabinets the space can start to feel really closed in. So it is better to use dark colors for small things or, for the lower parts of the cabinets like the small spaces. This way the small spaces will feel more open and airy. The dark colors will just add some extra style to the small spaces.
Q3. Can small kitchens have islands?
Answer : Yes, absolutely. The key to this is planning the space properly. When you are working with blueprints you should try to avoid using big and heavy things that are just blocks. Instead you can use an skinny island that can do a lot of things. This island should have a part that sticks out so that high chairs can fit underneath. This will give you room to get things ready, without getting in the way of the space that people need to walk through every day.


