


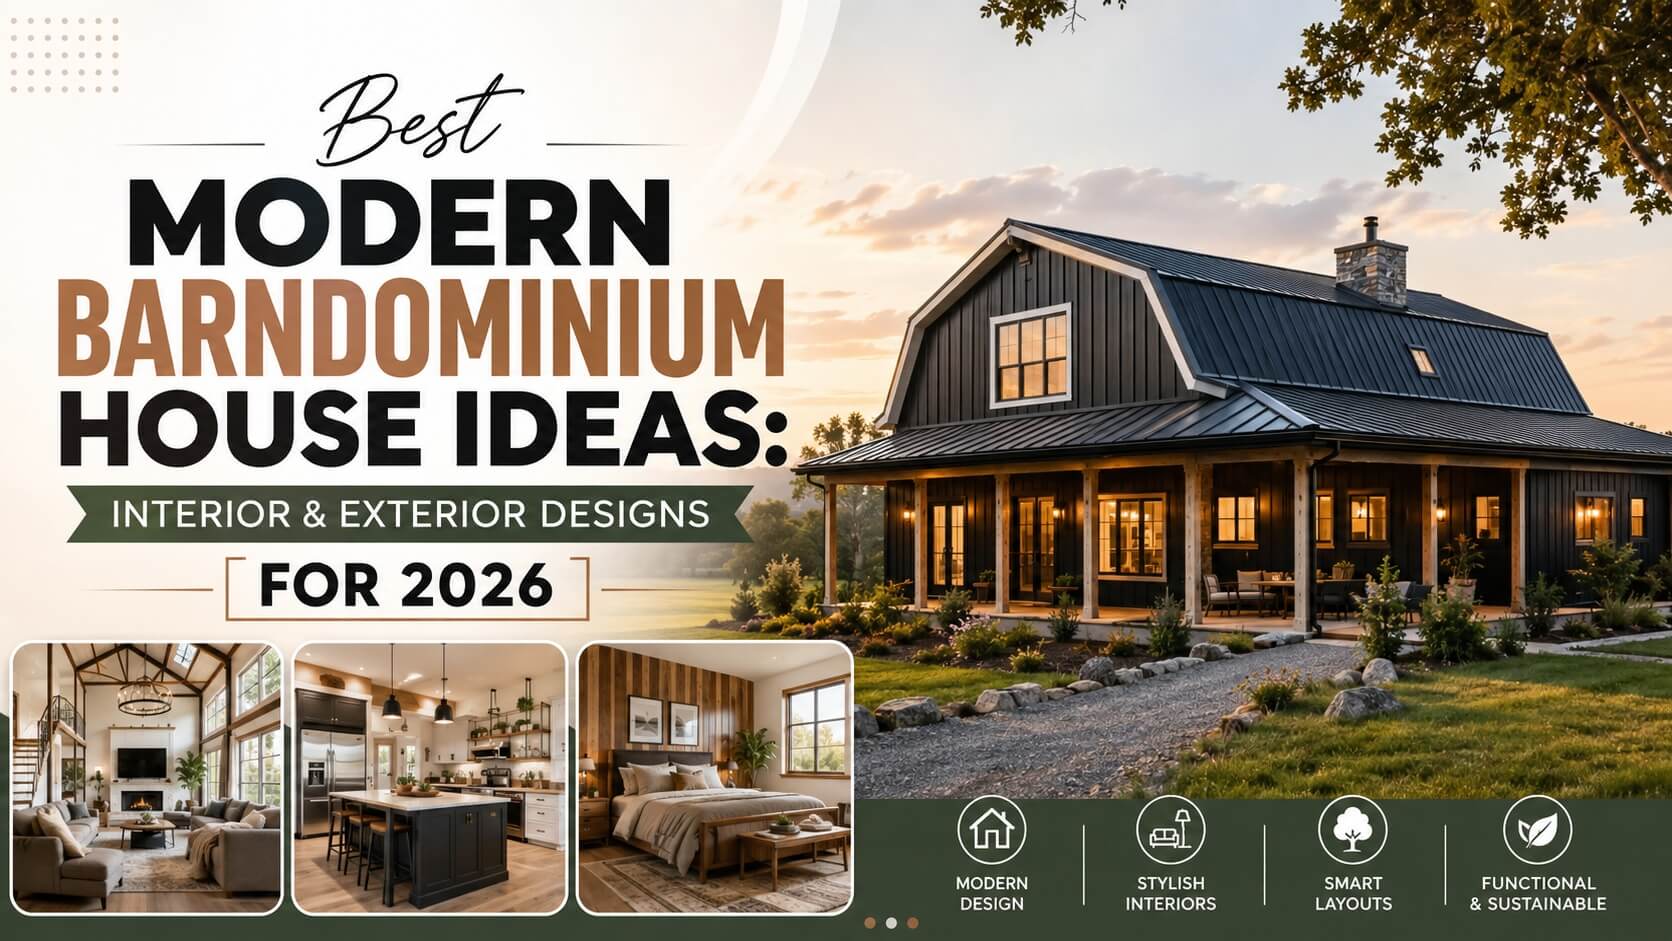


Barndominium house ideas are everywhere lately, and it’s not hard to see why once you actually stand inside one. I remember walking through a finished build for the first time, out past a small town in the Hill Country, and being caught off guard by how tall and bright the inside felt compared to what the outside suggested. A few years ago this was still the kind of thing you’d only see driving through rural Texas. Now half the home design boards on Pinterest are full of them.


Key Takeaways
Barndominiums blend barn construction with modern comfort, and they’re currently one of the fastest-growing home styles across both rural and suburban America. Black exteriors, exposed wood beams, and open floor plans keep showing up in nearly every barndominium interior design project built in 2026. Cost-wise, you’re often looking at 10 to 20 percent savings compared to a traditional home of similar size, though land and finish choices will move that number around quite a bit. And the thing that actually decides whether you’ll still love the house five years in isn’t the exterior color — it’s whether the layout matches how you live.
Introduction
I remember walking through a finished barndominium for the first time, out past a small town in the Hill Country, and being caught off guard by how tall and bright the inside felt compared to what the outside suggested. A few years ago this was still the kind of thing you’d only see driving through rural Texas. Now half the home design boards on Pinterest are full of them. If you’ve been scrolling through barndominium house ideas trying to picture your own version, you’re definitely not the only one — this has turned into one of the more heavily searched home styles in the country right now.
What used to be a purely practical building, basically a metal barn with a house bolted onto one side, has grown into its own design category. A lot of what people mean by modern barn house design these days involves vaulted wood ceilings, black steel exteriors, oversized black-framed windows, and interiors that feel closer to a boutique hotel than a farm structure. Some people lean rustic — reclaimed wood, exposed beams, that whole feel. Others go almost minimalist. Both fit under the same umbrella, which is probably part of why the style hasn’t slowed down.
This guide pulls from actual builds rather than stock photos. It covers the floor plan decisions that tend to matter most, how the costs compare to a traditional home, and the mistakes people keep making. Not just pretty pictures — something you can actually use to plan a house that works on an ordinary Tuesday, not just in photos.
What Exactly Is a Barndominium?
A barndominium, at its core, is a home built inside a metal or post-frame barn structure and then finished out like a normal house — plumbing, insulation, drywall, flooring, sometimes a garage or workshop under the same roofline. The name mashes together “barn” and “condominium,” though there’s nothing condo-sized about most of these builds. If anything it’s the opposite. Tall ceilings, open floor plans, a lot of unused vertical space compared to a regular house.
Part of the appeal is just practical. Metal buildings go up faster than a framed house. They hold up better against wind, fire, the usual pest issues. The shell costs less to insure over time too. And that’s before getting into how good these things can actually look once they’re done.
| Image | Product | Rating | Buy Now |
|---|---|---|---|
 |
Winsome Robin Folding Chair Set of 4, Teak Convenient & Lightweight Portable Kitchen & Dining Chairs, Indoor & Outdoor Foldable Seating |
4.4 ★ (2,005) | Buy Now |
 |
Benany Solar Lights Outdoor, 8 Pack Mushroom Lights Waterproof Solar Powered LED Lighting for Garden, Yard, Path, Driveway Decor (Warm White) |
4.5 ★ (1,424) | Buy Now |
 |
Nestl Lounge Chair Outdoor, Tanning Chair Set of 2 5 Adjustable Positions, Waterproof & Weatherproof Resin, Reclining, For Poolside, Beach and Lawn, Grey |
4.4 ★ (248) | Buy Now |
 |
Teamson Home 33.25 in. Cascading Bowls Water Fountain LED Outdoor Water Fountain for Gardens, Patios, Balconies, 3-Tier Cascading Waterfall, Stone Gray |
4.3 ★ (5,221) | Buy Now |


Why Modern Barn House Design Is Taking Over American Neighborhoods
Drive through Texas Hill Country, parts of the Midwest, even certain pockets of the Pacific Northwest, and you’ll see this style everywhere now. A few reasons it seems to be sticking around instead of fading out after a couple seasons like most home trends do.
Black-and-wood combinations photograph well, obviously, but they hold up in person too — black board-and-batten or steel siding against warm wood accents is one of the more requested looks in modern barn house design right now, and it doesn’t look dated after a year or two the way some finishes do. Land plays into it as well. A lot of buyers want acreage without a mansion price tag attached, so instead of putting the budget into square footage, they put it into land.
There’s also the flexibility factor. Attached shops and garages let the home double as a workspace, which matters more now with so many people running small businesses or working remotely from wherever they live. And metal roofing and siding genuinely need less upkeep over the years than wood siding or asphalt shingles.
That gambrel roofline you see on a lot of these builds, the barn-shaped one with the flared eaves, isn’t just decoration either. It buys real headroom for a second-story loft. Which is where a lot of the interior magic happens, honestly.
Architecture is more than just designing structures—it’s about creating spaces that feel purposeful, inspiring, and uniquely personal. Through CurbToCorner, I share my architecture and interior design work, creative concepts, and design vision, turning ideas into beautiful, functional, and thoughtfully crafted spaces.
Barndominium Interior Design Ideas That Actually Work
This tends to be where people spend most of their planning energy, and it’s kind of where a barndominium can beat a traditional home outright. Tall ceilings plus an open steel-frame structure means you can do things a standard wood-framed house just can’t pull off as easily.
Kitchens That Blend Rustic and Refined

The kitchen usually ends up anchoring a good barndominium interior design plan. The ones that work best lean into contrast — dark cabinetry against light stone counters, brass or matte black hardware, open wood shelving in place of upper cabinets on at least one wall. Exposed beams overhead tie it back to the barn structure without making the room feel closed in.
A big island isn’t just for show, by the way. With vaulted ceilings and open floor plans, a small one tends to get lost in the room. Go bigger than feels necessary at first.
Living Rooms With Loft Charm

A loft looking down over the main living area might be the single most requested feature in barndominium house ideas. Makes sense — it uses vertical space that would otherwise just sit empty under a gambrel roof. Add a stone or brick fireplace as the anchor, leather or textured furniture, a couple of layered rugs to soften all the hard surfaces the barn aesthetic brings along (steel frame, exposed wood, stone), and the room stops feeling staged and starts feeling lived-in.
Cozy, Grounded Living & Dining Spaces

Not every barndominium needs a loft or heavy rustic detailing though. Plenty of newer builds go softer — whitewashed walls, light oak floors, linen furniture, full-wall sliding glass doors opening the whole space up to whatever’s outside. Works especially well on rural lots where the view is basically doing half the design work already. Proof that modern barn house design doesn’t have to mean dark and moody. It can be bright and soft too, closer to a farmhouse than an actual barn.
Exterior Styles: From Black Steel to Classic White
Exterior color and material set the tone before anyone even gets to the front door.
Classic White Farmhouse Exterior

White board-and-batten with a dark metal roof is the softer, more traditional version of this style. A simple porch, a couple of rocking chairs, some wildflowers along the path, warm light spilling out the windows come evening — it adds up to that classic American farmhouse feel. Low-key, welcoming, doesn’t take much to keep looking fresh year after year.
Barndominium With an Attached Shop or Garage

Attached garages and shops, like the gray galvanized build above, rank among the most searched barndominium features out there. You get a home, a workspace, and vehicle storage under one roof instead of dealing with three separate structures and three separate permits. Good fit for hobbyists, small business owners, or honestly just anyone who wants somewhere to park equipment without the hassle of a second building.
Whichever direction feels right, try to see an actual sample panel or a finished build before committing. Siding color reads completely differently in real sunlight than it does on a screen — I’ve seen people change their mind on-site more than once after being dead set on a color from a photo.
Quick comparison of the main exterior directions:
| Exterior Style | Best For | Maintenance | Typical Look |
|---|---|---|---|
| Black steel siding | Modern, moody curb appeal | Low — occasional rinse | Sharp, contemporary, photographs well |
| White board-and-batten | Classic farmhouse feel | Low-medium — may show dirt | Warm, welcoming, timeless |
| Gray/galvanized metal | Budget-conscious, workshop-heavy builds | Very low | Industrial, practical, understated |
| Mixed wood and metal | Rustic-modern blend | Medium — wood needs sealing | Textured, high-end custom feel |
Floor Plans and Layout: What to Consider
Before getting attached to a specific look, it’s worth thinking through layout basics first. Here’s roughly how the common configurations break down:
| Layout Type | Square Footage Range | Best For | Note |
|---|---|---|---|
| One-story open concept | 1,500–2,800 sq ft | Retirees, single-level living | Easiest to build, no stairs |
| Two-story with loft | 2,000–3,500 sq ft | Families needing extra bedrooms | Uses the gambrel roof height well |
| Barndominium with shop | 2,000–4,000+ sq ft | Hobbyists, small business owners | Adds workspace under one roof |
| Compact starter build | 1,000–1,500 sq ft | First-time builders, tight budgets | Lower cost, faster construction |
Something that trips people up a lot with barndominium house ideas they bring to a builder: picking a floor plan purely because it photographs well, without ever mapping how a normal day would actually move through the space. Where’s the mudroom relative to the garage? How far is the primary bedroom from the kitchen if someone’s up at five in the morning? Sounds tedious, but walking your own routine through the layout on paper before finalizing it saves a lot of regret down the line.
Barndominium vs. Traditional Stick-Built Home
| Factor | Barndominium | Traditional Home |
|---|---|---|
| Average cost per sq ft | Often 10–20% lower | Higher, depending on region |
| Construction speed | Faster (steel frame goes up quickly) | Slower, more trades involved |
| Maintenance | Lower — metal exterior | Higher — siding, roofing wear |
| Resale familiarity | Growing but still niche in some areas | Well understood by most buyers/lenders |
| Financing | Can be trickier — fewer lenders specialize in it | Standard mortgage process |
| Customization | Very flexible, open frame | Flexible but more structural limits |
Financing trips people up more than they expect going in. Not every lender handles barndominium construction loans, so it’s worth making a few calls early on rather than after you’ve already fallen for a floor plan and picked out kitchen tile.
Step-by-Step Guide to Planning Your Barndominium
Start with the budget, land included — site prep and utility hookups get underestimated constantly. Next, find a lender who’s actually financed one of these before, and ask that question before you get attached to a specific plan. From there, pick your footprint: single-story, with a loft, or with an attached shop or garage tacked on. Choose your exterior direction using the comparison table above as a rough guide. Plan interior zones around real life instead of a showroom — where you cook, where people actually gather, where boots come off at the door. Work with a builder who’s handled post-frame or metal-building homes before, not a general contractor doing their first one.
And when the frame goes up, walk through it before drywall covers everything. It’s your last easy shot at moving an outlet or shifting a wall.
Expert Tips
Insulate more than you think you need to. Metal buildings lose and gain heat faster than a wood-framed home, especially in extreme weather. Put windows on at least two sides of every main living space — barndominiums can end up surprisingly dim otherwise. Budget separately for HVAC, since taller ceilings mean a lot more air volume to heat and cool than a standard eight-foot-ceiling home. And if a loft’s in the plan, lock in the stair location before framing starts, not after.
Common Mistakes to Avoid
Skipping soil and site testing before locking in a floor plan. Underestimating how much a shop or garage addition adds to the total budget. Picking a trendy exterior color without checking HOA rules or local zoning first. Forgetting to budget for landscaping, since a lot of these builds sit on open land that needs real work before it feels finished.
FAQs
Is a barndominium cheaper than a regular house?
Usually, yes. Most barndominium house ideas come in around 10 to 20 percent cheaper per square foot than a comparable stick-built home, mainly because the metal shell goes up faster and needs fewer trades.
What makes a barndominium “modern”?
Modern barn house design generally means black or dark exteriors, oversized black-framed windows, minimal trim, and open interiors — a departure from the older red-barn-with-white-trim look most people picture first.
Can you actually get a mortgage for a barndominium?
Yes, though not every lender offers them. Worth searching specifically for ones who handle post-frame or barndominium construction loans before you commit to a builder.
How long does building one usually take?
Somewhere between four and eight months from foundation to move-in for most barndominiums, which tends to be quicker than a traditional home of similar size.
Do barndominiums hold their value?
In places where they’re common — Texas, Oklahoma, parts of the Midwest — resale has held up fine. In areas where they’re still rare, appraisals can get tricky since there isn’t much comparable data for the appraiser to lean on.
What’s the best barndominium interior design style if resale matters to you?
Neutral, timeless choices tend to do best — white or light walls, natural wood tones, black fixtures. They appeal to a wider range of future buyers than something very dark or heavily themed.
Can a shop or garage get added later instead of during the original build?
Technically, yes. But it’s cheaper and structurally simpler to plan it into the original build than bolt it on after the fact.
Conclusion
The barndominium house ideas that actually turn into homes people love share one thing in common — they balance how the place looks with how it functions on a regular day. Whether the pull is a bold black exterior, a softer white farmhouse look, or an interior full of exposed beams and stone, modern barn house design leaves plenty of room to make it your own without giving up on practicality. Start with the budget and the layout, borrow whatever barndominium interior design details actually fit your life, and the rest tends to sort itself out from there.
Check out more trends on Pinterest
Best Bloxburg House Layout Ideas: Ultimate Modern Design Guide
5 Best Bloxburg House Layouts: Smart & Modern Floor Plans for Builders


