


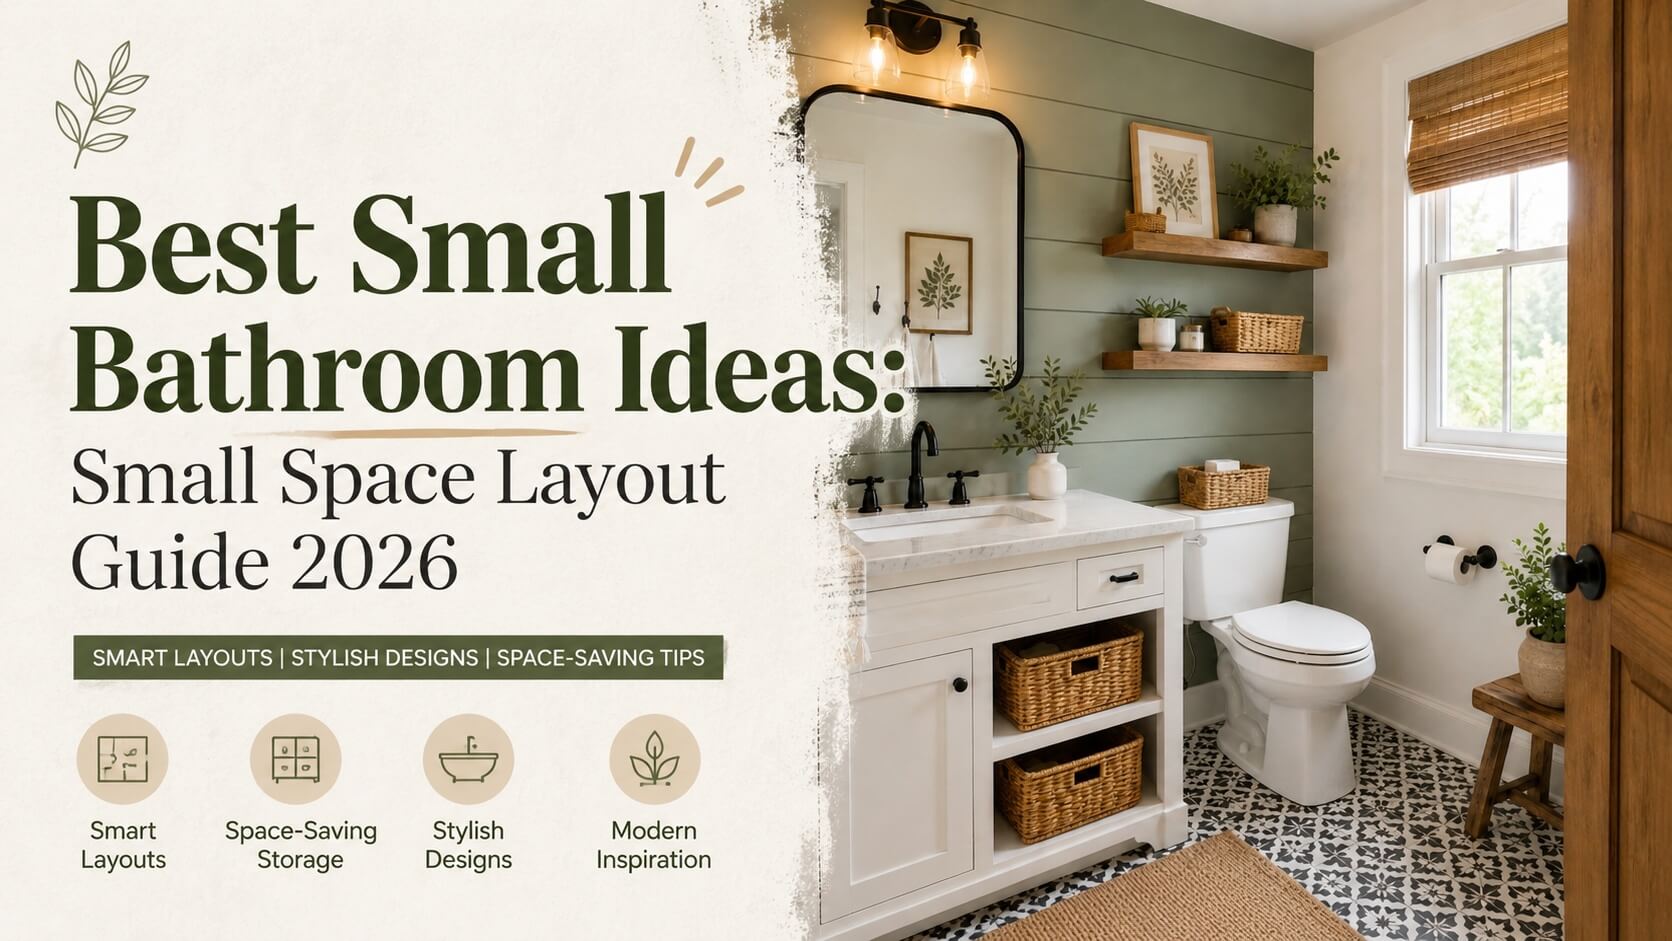


Lost count of how many bathrooms I’ve walked through that felt smaller than they actually were. Not because the room was tiny. Because whoever designed it never thought about how a person actually moves through it. A bulky vanity blocking the door swing. A shower curtain instead of glass. Dark grout on a floor that already gets zero natural light. None of these, on their own, ruin a room. Stack a few together, though, and the whole thing just feels off.
Quick note before going further. Most small bathroom ideas fall into two buckets: ideas built for a full bathroom, and ideas built for a half bath or powder room. Different rules apply to each. A full bathroom has to handle daily traffic, a powder room just needs to look good for the few minutes someone’s actually standing in it. Keep that split in mind. It’ll save you from copying small bathroom ideas that don’t actually fit your room.
Architecture is more than just designing structures—it’s about creating spaces that feel purposeful, inspiring, and uniquely personal. Through CurbToCorner, I share my architecture and interior design work, creative concepts, and design vision, turning ideas into beautiful, functional, and thoughtfully crafted spaces.
What Actually Matters Before You Pick a Style
People message me asking modern or farmhouse before they’ve even measured the room. Wrong order. Figure out the door swing first, whether it clips the vanity or toilet when fully open. Find out where the plumbing runs, moving it is where budgets die. Be honest about the tub too, do you even use it, or is it just sitting there holding shampoo bottles nobody’s touched in months. And notice the daylight. Changes how bold you can go with color.
Sort those four out. Style gets easy after that. I get asked constantly why these small bathroom ideas keep working across such different budgets. The honest answer: most small bathroom ideas fail because someone starts with a mood board instead of a tape measure. Once the four basics are sorted, almost any small bathroom ideas you pull from Pinterest or a magazine will actually translate into your room.
Step-by-Step: Planning a Small Bathroom Layout That Works
Measure properly first. Length, width, door swing radius, exact fixture positions. Then ask if you actually need the tub. Households without small kids usually don’t, and a walk-in shower instead can open up 8 to 12 square feet. That’s a lot in a room this size.
Protect a 30-inch clearance path in front of the vanity and toilet. Bare minimum for comfortable movement. Usually the first thing sacrificed when someone falls for an oversized vanity. Wall-mounted if budget allows. Small change, big visual lift, easier to clean under too.
Lighting matters more than people think. One overhead bulb flattens a small room fast. Add a wall sconce near the mirror, even a cheap one helps. Build storage up, not out. Floating shelves, a recessed shower niche, that’s wall space doing nothing for you right now.
6 Small Bathroom Ideas Worth Copying in 2026
What ties these small bathroom ideas together isn’t the finish or the price tag, it’s restraint. Every one of these small bathroom ideas keeps the walking path clear first, then lets the style follow. That order is why they hold up years later instead of looking dated within a seaso
These are the small bathroom design 2026 directions I keep seeing on real jobs. Not mood boards that never get built.
1. Modern Minimalist Bathroom With a Statement Tub


Warm neutrals. A freestanding tub against the back wall. Brushed brass hardware. Works because the tub isn’t fighting for space, it just sits at the far end while the vanity and walking path stay clear.
2. Modern Farmhouse Small Bathroom

Shiplap in muted sage. Open shelving. Woven baskets doing double duty as storage and texture. Probably the most rental-friendly look here, most of it comes from paint and shelving, nothing structural.
3. Moody Dark Powder Room

Was skeptical about dark half baths, honestly, until I saw one finished in person. A powder room only gets used a few minutes at a time, so deep charcoal walls and brass sconces read as dramatic, not claustrophobic. Sounds risky on paper. Works once it’s real.
4. Vintage Botanical Powder Room

A pedestal sink frees up just enough room that a busy botanical wallpaper doesn’t overwhelm. No vanity competing for attention, so the pattern gets to be the star instead of clutter.
5. Small Bathroom With Walk-In Shower and Smart Storage

Swap the tub-shower combo for a frameless glass walk-in. One of the smarter resale moves in a small bathroom, in my experience. Pair it with an open wood vanity, baskets underneath, everyday stuff stays out of sight without vanishing completely.
6. Space-Saving Apartment Bathroom

For renters, this is the real-world version of everything above. Floating vanity. Round mirror. Glass shower panel. Nothing structural, nothing the landlord needs to approve, but the room feels completely different day to day.
Small Bathroom Layout Comparison
| Layout Type | Best For | Pros | Cons |
|---|---|---|---|
| Galley (fixtures on opposite walls) | Long, narrow bathrooms | Clear walking path, simple plumbing | Feels tight under 5 ft wide |
| L-Shaped | Square-ish small bathrooms | Separates wet and dry zones well | Needs one full-length wall |
| Wet Room (no shower curb) | Very small full baths | Feels open, no glass barrier needed | Needs careful waterproofing |
| Corner Shower | Odd-shaped or awkward rooms | Frees up the rest of the floor plan | Can feel tight for taller people |
Small Bathroom Design Styles at a Glance
| Style | Color Palette | Best For | Typical Cost Range (US) |
|---|---|---|---|
| Modern Minimalist | Warm white, oak, brass | Full baths with a tub | $8,000 – $18,000 |
| Modern Farmhouse | Sage green, white, black | Family bathrooms | $6,000 – $15,000 |
| Moody Dark | Charcoal, black, walnut | Powder rooms / half baths | $3,000 – $7,000 |
| Vintage Botanical | Deep green, wallpaper, brass | Powder rooms | $2,500 – $6,000 |
| Coastal Minimal | Soft blue, white, light wood | Guest bathrooms | $5,000 – $12,000 |
Rough US averages, mid-range remodel. Yours will move depending on region, local labor, how much plumbing you leave alone.
A Few Things I’ve Learned the Hard Way
Skip the shower curtain if budget allows. A glass panel adds visual feet even though the floor space hasn’t changed an inch. Run the same tile from floor into shower, if you can, stopping it at the curb draws a line that shrinks the whole room visually.
One large mirror beats two small ones. Every time. More bounced light, pulls the eye up the wall instead of stopping halfway. Pick one metal finish, brass or black or nickel, doesn’t matter which, just repeat it everywhere. Three finishes in a room this size looks unplanned, even when each piece was chosen carefully. Most small bathroom ideas that fall apart do it in the small stuff — a mismatched towel bar, one too many patterns, a mirror hung slightly off-center. Get the basics right and the small bathroom ideas above will carry the room on their own, no extra styling required.
Mistakes I See Over and Over
Oversized vanities. Probably the most common one. People buy the vanity they like the look of, not the one that fits, and it eats straight into that 30-inch path we talked about. Right behind that, too many patterns fighting at once, wallpaper plus busy floor tile plus patterned towels is a lot for one small room to hold.
A weak exhaust fan, or none at all, does more damage than people expect. Small bathrooms trap humidity fast. Bad ventilation shows up as peeling paint or grout mold within a year, sometimes less. Dark grout under light tile seems harmless at first, but it chops the floor into a grid, makes the room feel busier and smaller than it is.
FAQs
What is the best layout for a small bathroom?
Galley or L-shaped, usually, with a wall-mounted vanity. Keeps the path to the door clear, no clutter right at the entry.
Can a small bathroom fit both a tub and a shower?
Past 35 to 40 square feet, sure. Below that, a walk-in shower alone works better.
What colors make a small bathroom look bigger?
Warm whites, light wood, generally. Deep moody colors work fine in powder rooms too, no tub or shower competing for space there.
Is a pedestal sink better than a vanity in a small space?
Depends what you need. Pedestal saves floor space, suits powder rooms. Vanity gives up some of that but wins on storage, which matters more in a bathroom you use daily.
How much does a small bathroom remodel cost in the US?
Most projects I’ve seen land between $6,000 and $18,000. Fixtures, tile, and whether plumbing moves push that number around.
Do glass showers actually make a small bathroom feel bigger?
Yes, and it’s not just a sales pitch. A frameless or semi-frameless panel lets the eye travel further than a curtain or frosted door ever would.
What’s actually trending in small bathroom design for 2026?
Warm minimalism, farmhouse touches, moody powder rooms. Those three keep repeating in real US homes this year, not just on Pinterest boards that never get built.
Final Thoughts
If there’s one thing worth repeating, it’s this: the best small bathroom ideas are rarely the boldest ones. They’re the ones that respect how the room actually gets used every single day, and that’s what separates good small bathroom ideas from ones that just look nice in a photo.
A small bathroom doesn’t need a full gut job to feel designed on purpose. Start with the layout. Protect that 30-inch path. Choose glass over a curtain where you can. Let the style follow from there. Spa-style full bath or bold little powder room, the small bathroom ideas that hold up over time are the ones built on a layout that makes sense first, and looks good second.
Check out more trends on Pinterest
Cozy Fall Kitchen Decor Ideas to Instantly Transform Your Space 2026
6 Best Cozy Fall Kitchen Decor Ideas to Warm Up Your Home


