




Small kitchen design ideas often get overlooked, but when you are making a home, people usually get stuck on the kitchen When you are making a home people usually get stuck, on the kitchen. A lot of people think that if you have a kitchen you cannot make it look nice.. I know that small kitchens can actually be really good because they make you think of clever ways to use the space. Finding the small kitchen ideas can make a big difference and it can turn a small kitchen into a really nice place to be.
I am an architect and I also post my personal work on my website I am an architect and I also post my personal work on my website curbtocorner


If you are planning a kitchen it does not matter if you want a modern kitchen or a simple one. What matters is that you use the space you have in a way and that you have good storage. In this guide I will share some tips and ideas that I know work well to help you build a kitchen that looks great and works well.
Kitchen Hood (architect Choice)
Cosmo COS-63175S 30-Inch Wall Mount Range Hood features a powerful 380 CFM motor to quickly clear smoke and odors, paired with durable, dishwasher-safe stainless steel baffle filters. It includes convenient soft-touch digital controls with 3 fan speeds, bright energy-efficient 2-watt LED lights, and a sleek 30-inch stainless steel build with an adjustable chimney height.


1. Charming Sage Green Small Kitchen Design Ideas & Layout
Architect’s Guide:0
When you look at a compact space like the one in this picture, the secret to making it feel functional rather than cramped is smart zoning. As an architect, when designing a small kitchen design layout, I always recommend utilizing a U-shaped configuration if the width permits. By placing the cooktop on one side, the sink on the opposite side, and lower base units connecting them beneath a central window, you create an effortless working triangle. To maintain smooth circulation in a compact kitchen, make sure the aisle space between the two counters is at least 900mm to 1000mm wide. This ensures two people can easily move around without bumping into each other while cooking.

Architect’s Pro-Tip:
To make a small kitchen feel open and airy, don’t clutter every inch with heavy upper wall cabinets. Instead, balance solid sage green cabinets with open wooden floating shelves near the window to display everyday items and greens. Keep the depth of your lower base cabinets standard around 600mm for seamless appliance integration, while upper open shelves should be kept sleek at around 300mm so the room breathes. This approach brings warmth, style, and high functionality to any modern small kitchen design ideas project.
2. Compact Island Style: Small Kitchen Design Layout
Architect’s Guide:
When working with a compact footprint, adding an island often feels impossible, but this image proves otherwise. In a well-planned small kitchen design layout, incorporating a mini peninsula or island works brilliantly if you maintain proper clearance. For this specific layout, ensure an aisle width of at least 850mm to 900mm around the island so you can open cabinet doors and appliances comfortably without crowding the space. Positioning the sink and cooking range along the main L-run while keeping the island free for prep or casual seating creates a highly efficient workflow.

Architect’s Pro-Tip:
To keep a kitchen with an island feeling light and breathable, choose a compact island depth of around 750mm to 800mm instead of a bulky standard one. Pair the soft blue-grey base cabinetry with woven rattan pendant lights overhead to draw the eye upward and add organic texture. Keep your upper floating shelves concise around 250mm depth to prevent the walls from feeling heavy. This layout perfectly blends functionality with modern aesthetics.
3. Symmetrical & Minimalist: Small Kitchen Design Modern
Architect’s Guide:
When designing in a space symmetry can really change the way a room looks. As an architect who is working on kitchen designs and modern ideas I really like using a balanced U-shaped layout. In this layout the cooking range and the stainless steel chimney are in the middle with matching white wall cabinets on both sides. For this style of layout making sure the central floor aisle is about 950mm, to 1000mm wide makes it easy to move around. Putting the sink on the counter and the built-in ovens and microwave stack on the right gives a smooth clean workflow.

Countertop Burners (Architect Choice )
Elite Gourmet EDB-302BF Double Cast Iron Burner (1500W Hot Plate) has two cooking plates made of cast iron. One plate is 6.5 inches. The other is 5 inches. The total power is 1500W. This product has two temperature knobs that can be adjusted. The knobs have settings for Low, Medium and High. There are two lights that show when the burner is on. The bottom has rubber feet to keep it steady. This is a small and easy to carry design. It is perfect, for using in a dorm room an office or while camping.


Architect’s Pro-Tip:
To stop a white kitchen from feeling cold bring in deep wood colors in small areas under the cabinets and on the sides with open shelves. Make sure the main cabinets are 600mm deep, as usual and keep the cabinets slim at 300mm. Putting lights under the cabinets makes the patterned wall tiles stand out giving a small kitchen more depth and a touch of modern luxury.
2. Sleek Linear Efficiency: Small Kitchen Design Ideas
Architect’s Guide:
When working with a linear wall or a very narrow room with a small span the biggest challenge is making the most of every foot of space without making the area feel too tight. As an architect looking for small kitchen design ideas a straight-line layout combined with an efficient vertical setup can make a big difference. For this design keep the counter area simple by grouping the sink the cutting area and the stove in a straight line. Also make sure there is a space in front of the counter that is at least 1100mm, to 1200mm wide so you can reach the lower drawers and appliances easily.

Pendant Light (Architect Choice)
Three pack wicker pendant light ( woven boho chandelier) has a hand-woven natural rattan dome design that adds a rustic and coastal beach feel to spaces like kitchen islands and dining rooms. It comes as a pack of three with 59-inch cords uses standard E26 bulbs (up to 60W) and is compatible with dimmer switches for custom lighting ambiance. Three pack wicker pendant light ( woven boho chandelier) has a hand-woven natural rattan dome design that adds a rustic and coastal beach feel to spaces, like kitchen islands and dining rooms.


Architect’s Pro-Tip:
To make the most of storage in a line without taking up visual space bring your upper cabinets all the way up, to the ceiling. Keep the base cabinets at a depth of 600mm and make the upper cabinets thin and simple at 300mm. Adding LED strip lighting that runs all the way under the cabinets makes the countertop area brighter and gives the feeling of a much larger more open kitchen.
5. Modern Two-Tone Small Kitchen Design Layout with Island
Architect’s Guide:
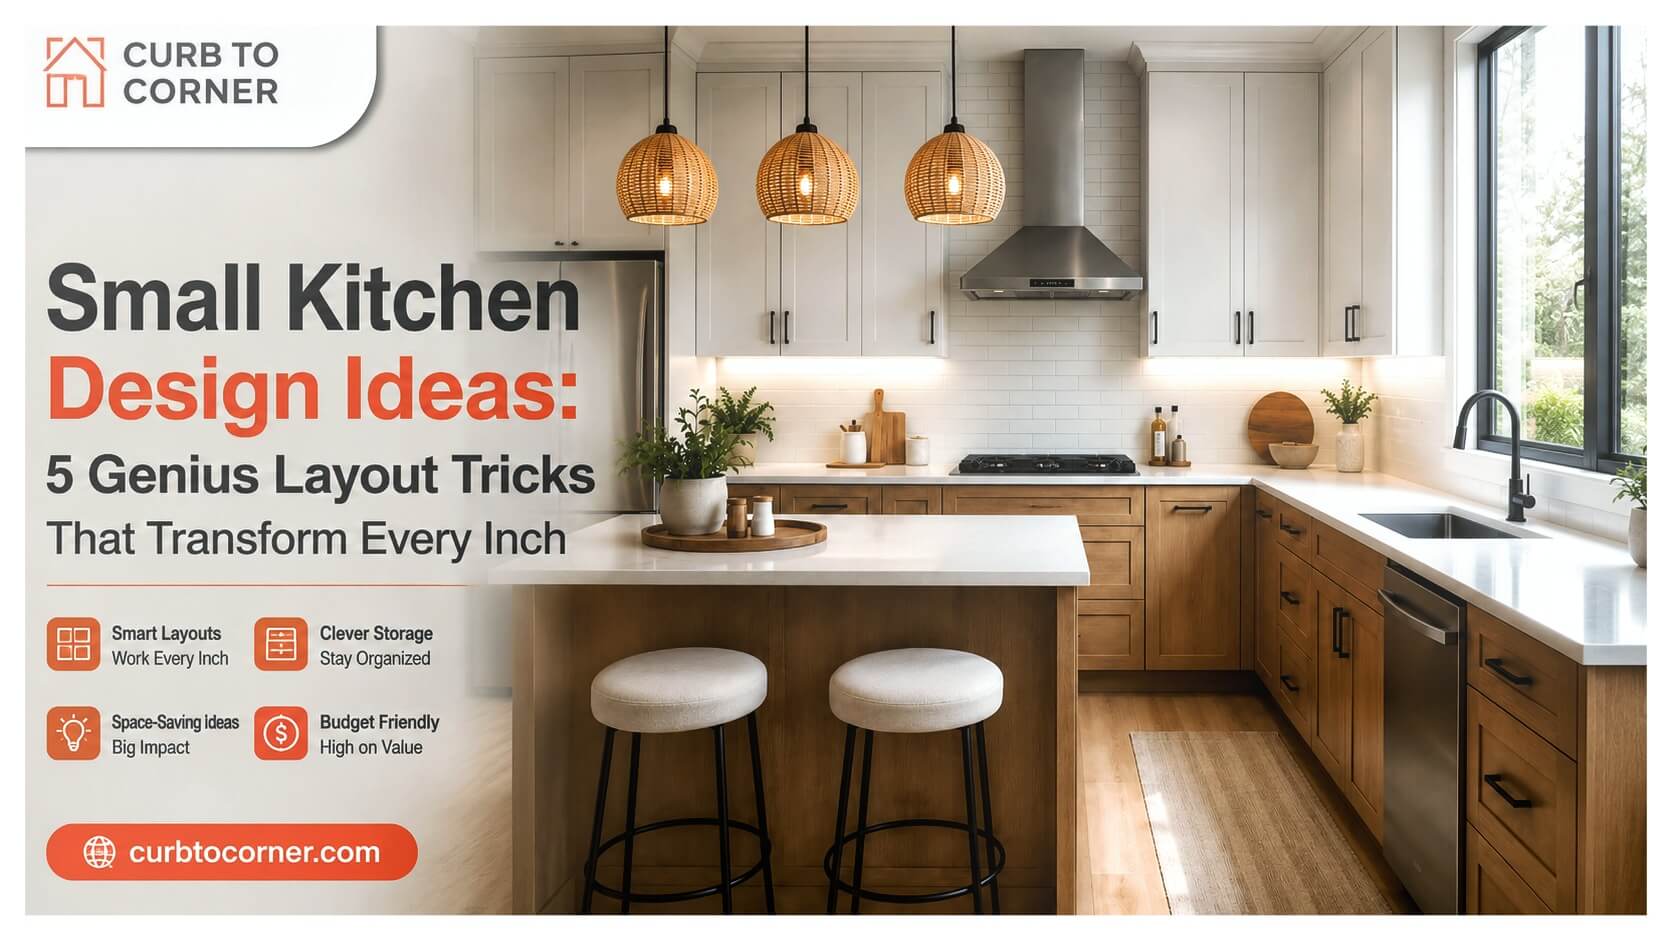
When designing a compact kitchen layout that features both an island and a wall run, mixing textures and finishes adds incredible visual depth. As an architect working on small kitchen design modern concepts, I recommend a two-tone approach—pairing warm wooden base cabinets with crisp white upper cabinets to draw the eye upward and make the room feel taller. For this specific layout configuration, maintain a comfortable walkway clearance of 900mm around the island so you can easily access the dishwasher and lower drawers. Keeping the sink on the right side run and the cooktop centered on the back wall establishes a seamless ergonomic triangle.

Architect’s Pro-Tip:
To ground the space beautifully, install a trio of woven rattan pendant lights directly over the breakfast island, and keep the island depth around 750mm to 800mm to save floor space while accommodating counter seating. Pair standard 600mm depth base units with sleek 300mm upper cabinets and continuous warm LED strip lighting under the shelves to finish the look with architectural elegance.
Friends, I am an architect. you have to see more such elevation photos.Check out more trends on Pinterest


Friends, this is a kitchen 2D plan of our site, in this we have given provision for double sink. We have provided a glass cabinet in front of the sink, a tall unit and a refrigerator provision is given next to it. This is going to be a modular kitchen with a size of 10X10 feet
5 Small Kitchen Layout Ideas: Genius Ways to Design Compact Spaces
Best Smart Small Kitchen Layout Ideas: An Architect’s Guide for 2026
Best Small Kitchen Design Layouts to Maximize Space (Smart Guide)
5 Stunning Kitchen Layout Ideas for Small Spaces You Must See


