




When we sit down to design a home the conversation almost always lands on the kitchen. The kitchen is a part of this. Finding the small kitchen layout ideas is where things usually get tough for people who own homes. People think that a small kitchen means you have to give up some things you want.. I do not think that is true. As someone who designs homes I think that a good small kitchen design is about using every inch of space in a way.
I am an architect and I also post my personal work on my website I am an architect and I also post my personal work on my website curbtocorner


This is so it works well for the things you do every day in your kitchen. Whether you have an narrow kitchen or a kitchen that is open, to the rest of the house getting the kitchen layout right makes a big difference. In this guide I will share some things I have learned like how big things should be and how to plan your kitchen in a way to help you build a kitchen that looks good and works well.
1. Making the Most of a Parallel Small Kitchen Layout
Architect’s Guide:
When you look at a kitchen with two counters facing each other like the one in this picture it is very efficient if you plan it right. As an architect the first thing I look at in any kitchen is the space between the counters. I always say to make sure the space between the counters is big enough to walk through at 1000mm to 1200mm. This way you can open your cabinet drawers and dishwasher without blocking the way. If you put your pantry and ovens on one side and your stove and sink, on the other side it makes a good triangle to work in.
This kitchen setup is very good because the kitchen counters are facing each other. The kitchen is efficient because of the way the counters are facing each other.

Architect’s Pro-Tip:
For a flawless small kitchen design, proportion and depths matter immensely. Keep your standard base cabinet depth at 600mm and upper wall cabinets around 300mm to maintain an airy feel. Notice how the continuous marble countertop and handleless flat-panel cabinetry in this setup stretch the visual length of the room, proving that clever small kitchen layout ideas can make a compact corridor feel sleek, modern, and spacious.
2. Clever Small Kitchen Design Featuring an Island Unit
Architect’s Guide:
A common myth is that an island only belongs in massive luxury villas. However, as this reference image proves, integrating a smart, compact island or a movable butcher-block cart can completely elevate a small kitchen design. When designing a custom layout with an island, the golden rule for an architect is maintaining clearance. You must leave a minimum clear walkway of 900mm to 1000mm on all sides of the island so drawers can open fully and traffic flows without a hitch.”

Architect’s Pro-Tip:
If you are trying out ideas for your small kitchen you should think about using white cabinets around the edges of the room and a central island with a top made of natural wood. This adds a feel and makes the room look more interesting.For a kitchen that’s easy to use make sure the island is about the right height so it is between 850mm and 900mm high. Also the part of the countertop that sticks out should be least 200mm so you can push a couple of stools under the island. This way your small kitchen will look great. Be useful, for lots of things.
3. Industrial L-Shaped Small Kitchen Layout with Loft Access
Architect’s Guide:
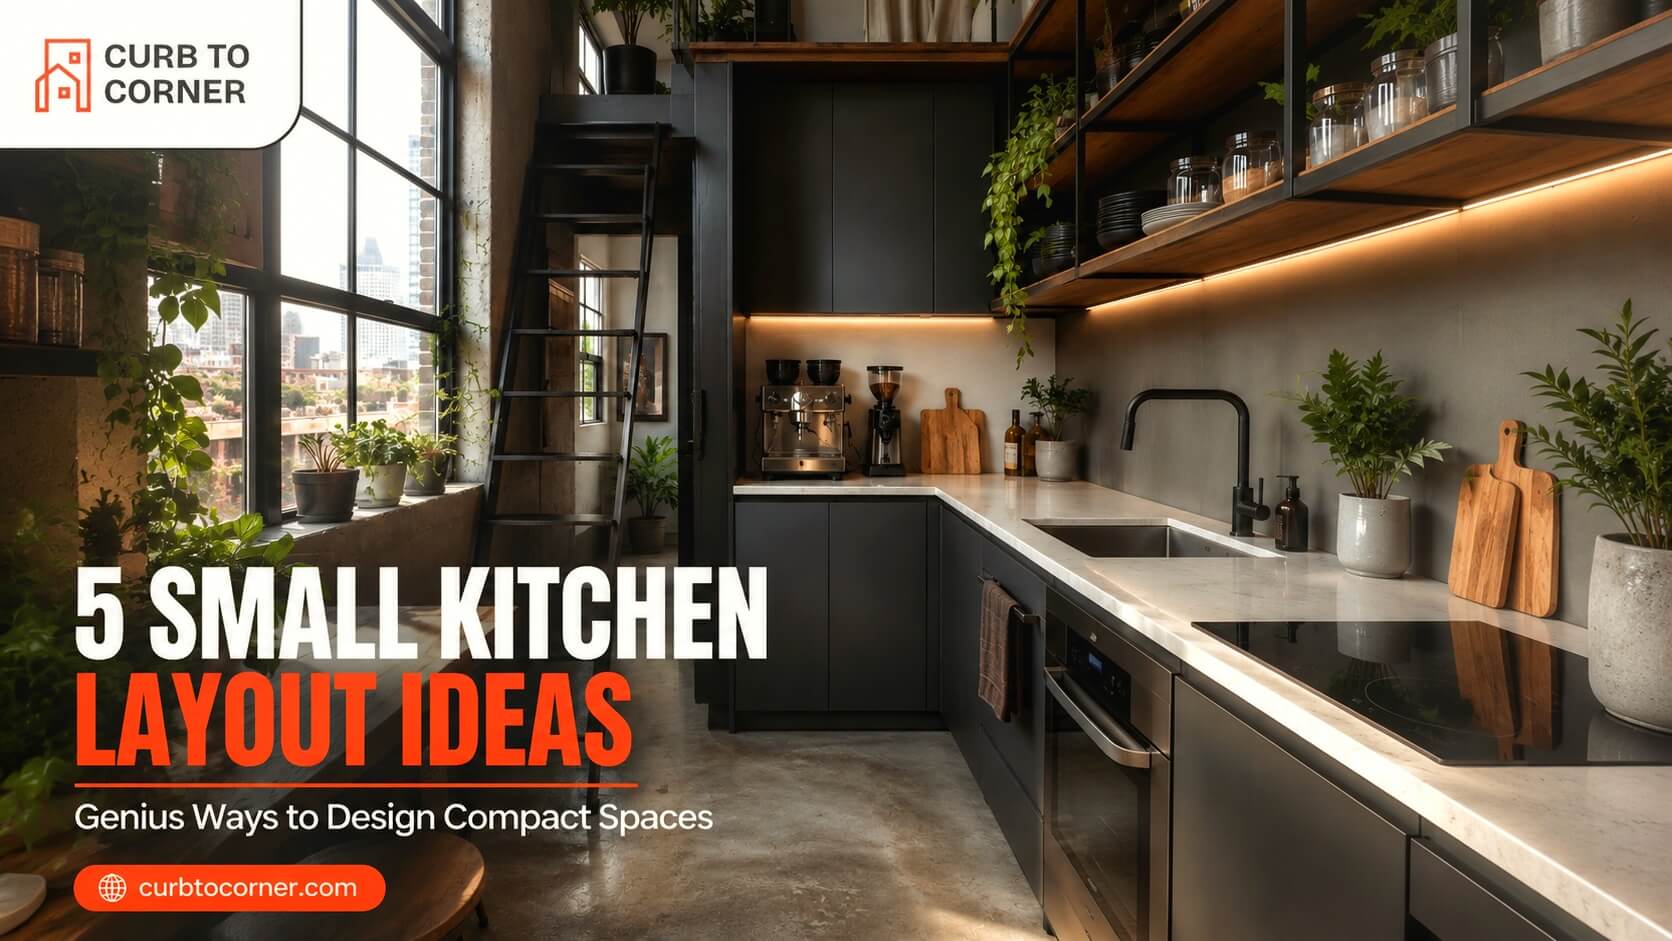
When you have high ceilings or a small studio apartment using an L-shaped setup with things that go up is a great idea. If you look at this picture the dark cabinets with the exposed concrete and the ladder to the loft are a good way to use the space from the floor to the ceiling. As someone who designs buildings when I am planning an L-shaped kitchen that’s small I think a lot, about how the corners will work. To make sure there is no space I like to use a special spinning unit or a handle that pulls out from the corner so your pots and pans are always easy to get to.

Architect’s Pro-Tip:
For a kitchen like this one lighting is really important. The dark cabinets make the kitchen look darker. It is a good idea to put lights under the shelves and the units on the wall. You should make sure the counters are the height, between 850mm and 900mm so it is easy to work. You also need to leave some space, least 600mm on both sides of the stove and the sink. This way your small kitchen will still work well even though it is not very big.
4. Optimizing Natural Light in a Compact Small Kitchen Layout
Architect’s Guide:
One of the design secrets for a compact home is using natural daylight. This is shown in a nice way in the picture. If you put your sink next to a window washing dishes is more fun and your small kitchen gets a lot of natural light. This makes the whole kitchen feel bigger.When I plan kitchens with windows I make sure the window is at a height. The bottom of the window should be least 150mm to 200mm, above the counter. This way you can use the faucet and the window without any problems.

Architect’s Pro-Tip:
For an airy, seamless small kitchen design, pair crisp white shaker-style cabinetry with warm wood flooring and soft pendant lighting overhead. Maintain a standard counter depth of 600mm and ensure your main aisleway stays open at 1000mm. This careful balance of light, color, and precise measurements turns even the most restricted small kitchen layout ideas into an open, welcoming architectural masterpiece.”
5. Adding Color and Open Shelving to Your Small Kitchen Layout
Architect’s Guide:
When you are making a small space look nice a lot of people think they have to use white.. This picture shows that you can use a calm color like soft slate blue on your cabinets and it will make your home look really nice. It will not make the room look too busy. I think this is an idea. When I am designing a room I like to use wooden shelves with the regular shelves on the wall.
I always make sure the open shelves can hold a lot of weight and are not too deep. I think they should be 250mm to 300mm deep. This way they look nice and easy to use. They also look good above your counters. Soft slate blue is a color, for cabinets because it is calming and it looks really good in small spaces.

Architect’s Pro-Tip:
To make a small kitchen look nice and work well you need to think about what you see when you look up. Hanging woven lights, over a small island makes the kitchen feel cozy and adds some texture. This also makes you look up which makes the kitchen feel taller. Always make sure the main walkway is least 1000mm wide. This way your small kitchen will look great. Still be easy to use every day.
Friends, I am an architect. you have to see more such elevation photos.Check out more trends on Pinterest


Friends, I have uploaded today’s kitchen plan on my site, in which we have given the counter top view, skating plan and stone partition plan. And on the side we have given section A-A’ In this we have shown the height of the counter, at what height the counter should be taken, we have given U shape to this kitchen. We have built this kitchen in Jaipur which is a modular kitchen.


Friends, this is also a 2D plan of the kitchen made by us. In this, we have taken a U-shaped kitchen counter. This is an east facing plot. We have placed the gas in the east as per Vastu. This is what we have done in Jaipur.
Best Smart Small Kitchen Layout Ideas: An Architect’s Guide for 2026
Best Small Kitchen Design Layouts to Maximize Space (Smart Guide)
5 Stunning Kitchen Layout Ideas for Small Spaces You Must See
5 Small Kitchen Design Layouts to Improve Today


