


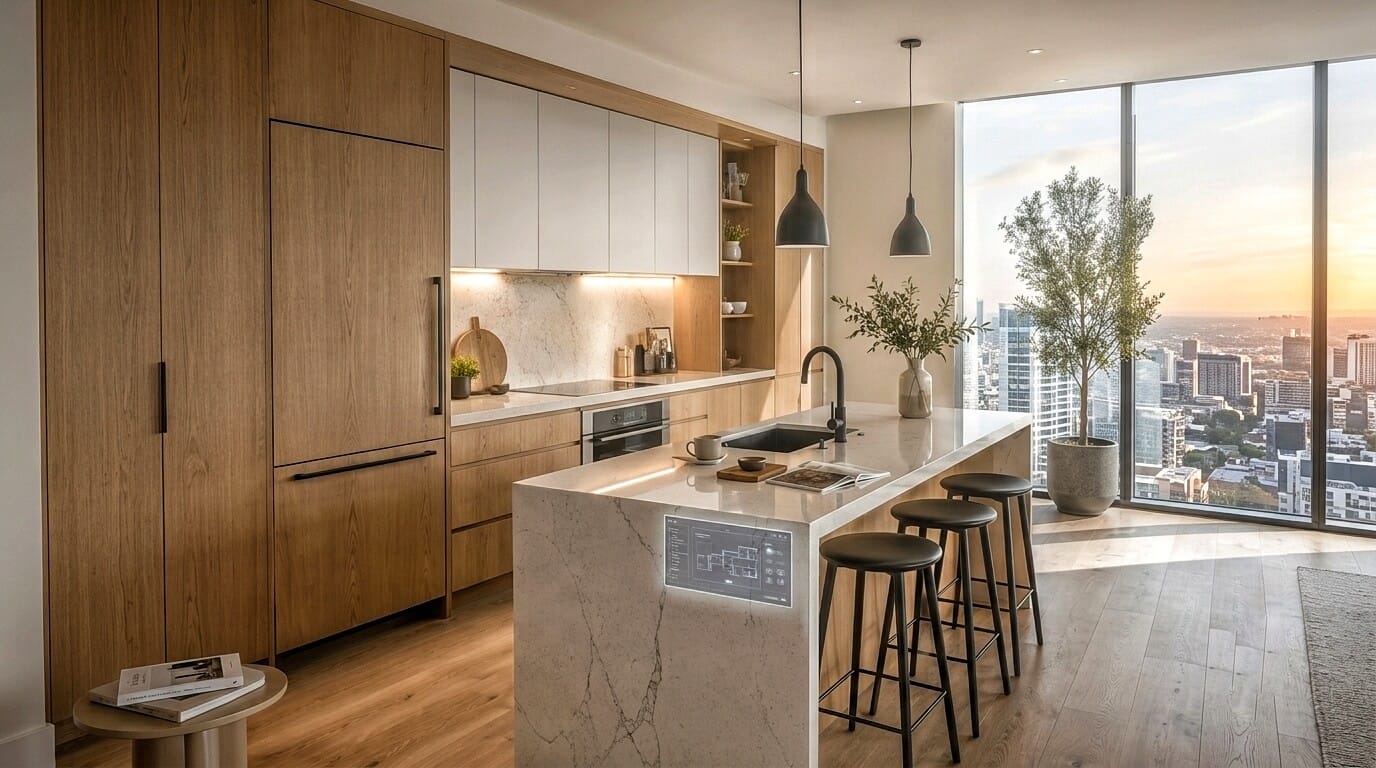


When we sit down to design a home we need to think about the kitchen. Finding the small kitchen layout ideas is where things get tough. A lot of people think that a small kitchen means you cannot have all the things you want.. I do not think that is true. I am an architect. I think designing a small kitchen is about making the most of the space you have. It is not about having stuff in your kitchen it is, about making every bit of space work for you.In the picture you can see different ways to set up a small kitchen.
I am an architect and I also post my personal work on my website I am an architect and I also post my personal work on my website curbtocorner


There are narrow kitchens and kitchens that are shaped like a U. These kitchens can handle everything you need to do in a kitchen. I want to show you how to make a kitchen work well. I will talk about how to measure your kitchen and how to divide it into areas. This way you can make your small kitchen a great place to cook and spend time. A small kitchen can be the part of your home if you design it correctly. Small kitchen layout ideas are very important. I will share my ideas with you.
When exploring smart small kitchen layout ideas, every inch counts. Choosing the right small kitchen layout ideas helps turn a tight space into an efficient workspace
1. Making the Best Use of a Parallel Kitchen Layout
kitchen ideas for small spaces layout
When you look at a kitchen with two counters that are parallel to each other the kitchen setup is very nice. The main thing that matters in a parallel kitchen setup is how wide the walking space is between the counters. I always say that the gap between the two counters in a parallel kitchen setup should be around 900mm to 1100mm.


If the walking space in a parallel kitchen setup is too narrow two people will bump into each other. If the walking space in a parallel kitchen setup is too wide you will be walking too much while you are cooking in your kitchen.Notice how the sink and the stove are placed on sides in a simple parallel kitchen setup. This makes it very easy to turn around and do your work, in the kitchen without any hassle. The sink and the stove are neatly placed in a parallel kitchen setup.
Architect’s Pro-Tip:
When you are thinking about your kitchen you need to consider the height of your counters and where your appliances will go. It is an idea to make your main counter, about 850mm to 900mm from the floor. This way you can work on it comfortably.
If you have a dishwasher or oven make sure you have space in front of it. You should have least 600mm of open space so the door can open all the way. This is important so the door does not block your way when it is open. You want to be able to walk around your kitchen easily so think about the kitchen layout ideas and the space you need for your appliances like the dishwasher and oven.
2. Adding an Island to a Compact Kitchen
small kitchen layout ideas with measurements
When people ask me about putting an island in a kitchen that’s a bit small like the one in this picture the first thing I do is check the space around the edges. The island is not for show it has to be useful too. I always tell people to make sure there is room to walk around the island at least 900mm to 1000mm all the way around so people can easily pull up a stool and move around. If the kitchen is really small I think the island should be 600mm, to 800mm wide so it does not make the room feel crowded but still gives you some extra space to prepare food.

Architect’s Pro-Tip:
If you want to use your island for seating make sure the overhang for the breakfast bar is least 300mm. This gives you room for your knees so you can sit comfortably.
The island counter should be around 850mm to 900mm high.
If you are going to put stools at your island the seat of the stools should be 600mm high, for a standard counter setup. This way your island will be a place to sit and have breakfast.
When exploring smart small kitchen layout ideas, every inch counts. Choosing the right small kitchen layout ideas helps turn a tight space into an efficient workspace
3. Making the Most of a U-Shaped Kitchen Layout
small kitchen layout ideas with measurements
When you have a compact U-shaped kitchen space—just like what you see in this reference image—every single corner and wall is put to work. As an architect, my main focus here is ensuring the U-shape doesn’t feel cramped. I always advise maintaining a central floor working space of at least 1000mm to 1200mm between the opposite counters. This allows you to easily bend down, open cabinet doors, and move around without feeling boxed in. Placing your sink, hob, and fridge across the three walls creates a tight, highly efficient work triangle.”

Architect’s Pro-Tip:
When working on small kitchen layout ideas with measurements, corners are usually where space gets wasted. If you are designing base cabinets in a U-shape, always install a magic corner unit or lazy susan hardware. Keep your base cabinet depth at standard 600mm and ensure upper open shelves are about 250mm to 300mm deep so they keep the walls light and airy instead of making the room feel heavy.”
4. Designing a Cozy L-Shaped Kitchen Layout
When you have a L-shaped kitchen, like the one in this picture the best thing about it is that you have a lot of open space. You can keep the floor clear because you are using two walls that’re next to each other. I think it is an idea to put your big appliances, like your fridge at one end of the L-shaped kitchen. Then you can put your sink next, to it. This leaves the corner and the other counter empty so you can use them for your stove and to prepare food. This way you can move around the L-shaped kitchen easily without feeling like it’s too crowded. The L-shaped kitchen is really good because it gives you a lot of space to work with.

Architect’s Pro-Tip:
When you are thinking about kitchen ideas for spaces do not forget about the lighting and the windows. Look at how the sink’s put right next, to the window so it can get natural daylight. For the L-shaped counters make sure they are not too deep about 600mm is good and you need to have some space to walk around at least 900mm in front of the lower cabinets so you can easily get to the drawers and the corner pull-outs. This way you can move around the kitchen easily. It will feel more comfortable.
When exploring smart small kitchen layout ideas, every inch counts. Choosing the right small kitchen layout ideas helps turn a tight space into an efficient workspace
5. Adding a Dining Nook to a Compact Kitchen
When you have a kitchen or a kitchen that is not very wide one thing that works well is to put a small table and chairs at the far end near the window. This is, like a dining area. I like doing this because it makes the kitchen feel like a room without needing a separate room just for eating. To make this work you need to make sure there is space to walk down the kitchen without bumping into chairs. You should leave least 800mm to 900mm of space so that you can pull out the chairs and still be able to get to the cooking area.

Architect’s Pro-Tip:
When you are looking at small kitchen layout ideas you should pick furniture that is nice and easy to move around like a little wooden table with chairs that do not have arms or a bench. This helps to keep the kitchen looking simple and lets the sunlight from the window shine all the way down the kitchen.Make sure the counters are the size, which is 600mm deep and put the light that hangs from the ceiling over the dining table about 750mm to 850mm above the table.
This will make an cozy place to eat with plenty of light which is really important in a small kitchen like this and it will make the small kitchen feel more like a small kitchen with a big dining area like the kitchen has a special dining spot, a small dining area, with a small dining table and a pendant light. This is my friend’s website sageandsill


Friends, this is a 3D render made by us, in this we have designed an L-shaped kitchen in which we have also given crockery unity, this is an east facing plot, hence we have kept the gas in the east. This kitchen is 8 feet X 9 feet. We have also installed overhead in this kitchen. This is a kind of modular kitchen. Talking about the material, we have used laminate in it and granite in the kitchen counter.

Friends, this is the today’s plan of the kitchen that we have rendered above, in which we have shown the stone partition. When we install wooden cabinets, they get divided into these parts. Generally, the size of the cabinet basket is 17 inches, 19 inches, 21 inches and 23 inches. We have made the stone partition accordingly.
Friends, I am an architect. you have to see more such elevation photos.Check out more trends on Pinterest
Best Small Kitchen Design Layouts to Maximize Space (Smart Guide)
5 Stunning Kitchen Layout Ideas for Small Spaces You Must See
5 Smart Kitchen Layout Ideas for Small Spaces to Maximize Storage
5 Small Kitchen Design Layouts to Improve Today


